Don't miss this stunning one owner home, in the highly sought-after Highlands neighborhood of Centennial! Freshly painted and move-in ready, this home features brand-new carpet throughout, refinished hardwood floors, and updated bathroom tile. A pre-inspection has been completed, with all health and safety concerns addressed for added peace of mind.
The main level boasts a formal living and dining room, a spacious kitchen with an eating nook, and a generous family room with vaulted ceilings and a cozy fireplace. Sliding patio doors lead from the family room to the backyard deck and yard—perfect for entertaining! Additionally, the main floor includes a convenient office, a bathroom, a laundry room, and a 3-car garage.
Upstairs, you'll find a luxurious primary suite with a five-piece bath and two walk-in closets, along with three additional bedrooms and a full shared bath. The unfinished basement offers free standing storage shelving and a workbench, making it ideal for storage and projects.
The home's mechanicals are in top shape, with a recently serviced furnace and humidifier, plus a brand-new sump pump. Newer roof with a 5 year certification. Outside, the expansive 8,233-square-foot backyard has been beautifully maintained by the previous owners. There is some outside painting that will need to be done by the new homeowner, but the most costly investments have been made to insure a clean inspection and new ownership.
OPEN HOUSE SAT AND SUNDAY FROM 11:30 - 2:00 PM
Sold for $803,000
$803,000
8181 S Saint Paul Way, Centennial, CO 80122
4beds
4,028sqft
Single Family Residence
Built in 1993
8,233 Square Feet Lot
$766,700 Zestimate®
$199/sqft
$4,590 Estimated rent
Home value
$766,700
$713,000 - $828,000
$4,590/mo
Zestimate® history
Owner options
List your home for rent
$4,590/mo
Rent Zestimate®
Find your next renter with Zillow Rental Manager. Plus, with online applications, you can quickly screen prospective tenants – for free.
$4,590/mo
Rent Zestimate®
Refinance and save
$3,818/mo
Est. payment
Refinancing to a lower rate could help reduce your monthly payments and save thousands over the life of the loan.
$3,818/mo
Est. payment
Explore your selling options
Work with a Zillow partner agent
Leverage their expertise and Zillow's premium Showcase listings to get your home seen by more buyers.
Get startedList with your own agent
Get your home in front of millions of buyers by listing it on Zillow.
Learn how to do itSell it yourself
Take full control of how buyers see your home on Zillow by listing For Sale by Owner (FSBO).
List your homeWhat's special
Zillow last checked:
Listing updated:
Listed by:
Eric Grauberger 303-668-3742 grauberger.eric@gmail.com,
Compass - Denver
Bought with:
Shane Clarke, 100035761
Clarke Real Estate
Source: REcolorado as distributed by MLS GRID,MLS#: 5826804
Facts & features
Interior
Bedrooms & bathrooms
- Bedrooms: 4
- Bathrooms: 3
- Full bathrooms: 2
- 1/2 bathrooms: 1
- Main level bathrooms: 1
Primary bedroom
- Level: Upper
- Area: 224.44 Square Feet
- Dimensions: 18.1 x 12.4
Bedroom
- Level: Upper
- Area: 134 Square Feet
- Dimensions: 13.4 x 10
Bedroom
- Level: Upper
- Area: 149.34 Square Feet
- Dimensions: 13.1 x 11.4
Bedroom
- Level: Upper
- Area: 109.32 Square Feet
- Dimensions: 12 x 9.11
Primary bathroom
- Level: Upper
- Area: 143.04 Square Feet
- Dimensions: 14.9 x 9.6
Bathroom
- Level: Upper
- Area: 84.36 Square Feet
- Dimensions: 11.1 x 7.6
Bathroom
- Level: Main
- Area: 23.52 Square Feet
- Dimensions: 4.8 x 4.9
Den
- Level: Main
- Area: 174.93 Square Feet
- Dimensions: 14.7 x 11.9
Dining room
- Level: Main
- Area: 186.48 Square Feet
- Dimensions: 12.6 x 14.8
Family room
- Level: Main
- Area: 291.04 Square Feet
- Dimensions: 13.6 x 21.4
Kitchen
- Level: Main
- Area: 131.43 Square Feet
- Dimensions: 10.11 x 13
Laundry
- Level: Main
- Area: 55.2 Square Feet
- Dimensions: 6 x 9.2
Living room
- Level: Main
- Area: 179.07 Square Feet
- Dimensions: 14.1 x 12.7
Utility room
- Level: Basement
Workshop
- Level: Basement
Heating
- Forced Air, Natural Gas
Cooling
- Central Air
Appliances
- Included: Cooktop, Dishwasher, Disposal, Gas Water Heater, Humidifier, Oven, Refrigerator
- Laundry: In Unit
Features
- Entrance Foyer, Five Piece Bath, Granite Counters, High Ceilings, Open Floorplan, Pantry, Primary Suite, Smart Thermostat, Vaulted Ceiling(s), Walk-In Closet(s)
- Flooring: Carpet, Tile, Wood
- Basement: Full,Unfinished
- Number of fireplaces: 1
- Fireplace features: Family Room
- Common walls with other units/homes: No Common Walls
Interior area
- Total structure area: 4,028
- Total interior livable area: 4,028 sqft
- Finished area above ground: 2,642
- Finished area below ground: 0
Property
Parking
- Total spaces: 3
- Parking features: Garage - Attached
- Attached garage spaces: 3
Features
- Levels: Two
- Stories: 2
- Entry location: Stairs
- Patio & porch: Covered
- Exterior features: Garden, Private Yard, Rain Gutters
- Fencing: Partial
Lot
- Size: 8,233 Square Feet
- Features: Landscaped, Many Trees, Master Planned, Sprinklers In Front, Sprinklers In Rear
Details
- Parcel number: 207736304025
- Special conditions: Standard
Construction
Type & style
- Home type: SingleFamily
- Architectural style: Traditional
- Property subtype: Single Family Residence
Materials
- Brick, Wood Siding
- Foundation: Slab
Condition
- Updated/Remodeled
- Year built: 1993
Utilities & green energy
- Sewer: Public Sewer
- Water: Public
Community & HOA
Community
- Security: Carbon Monoxide Detector(s), Smoke Detector(s)
- Subdivision: The Highlands 460 5th Flg
HOA
- Has HOA: Yes
- HOA fee: $75 annually
- HOA name: Highlands
Location
- Region: Centennial
Financial & listing details
- Price per square foot: $199/sqft
- Tax assessed value: $792,200
- Annual tax amount: $5,065
- Date on market: 2/28/2025
- Listing terms: Cash,Conventional,FHA,Jumbo,VA Loan
- Exclusions: None
- Ownership: Individual
- Road surface type: Paved
Price history
| Date | Event | Price |
|---|---|---|
| 3/20/2025 | Sold | $803,000+12.7%$199/sqft |
Source:  REcolorado as distributed by MLS GRID #5826804 Report a problem REcolorado as distributed by MLS GRID #5826804 Report a problem | ||
| 3/3/2025 | Pending sale | $712,500$177/sqft |
Source: REcolorado as distributed by MLS GRID #5826804 Report a problem | ||
| 2/28/2025 | Listed for sale | $712,500$177/sqft |
Source: REcolorado as distributed by MLS GRID #5826804 Report a problem | ||
Public tax history
| Year | Property taxes | Tax assessment |
|---|---|---|
| 2025 | $5,389 +6.4% | $49,513 -3.5% |
| 2024 | $5,065 +29% | $51,289 -7.6% |
| 2023 | $3,926 +0.1% | $55,507 +41.1% |
| 2022 | $3,924 | $39,351 -2.8% |
| 2021 | -- | $40,484 +6.7% |
| 2020 | $3,628 +24.3% | $37,938 |
| 2019 | $2,919 | $37,938 +13.7% |
| 2018 | $2,919 +8% | $33,358 |
| 2017 | $2,703 | $33,358 -16% |
| 2016 | -- | $39,712 |
| 2015 | -- | $39,712 +30.8% |
| 2014 | $3,364 | $30,351 -1.1% |
| 2013 | -- | $30,680 |
| 2012 | -- | $30,680 |
| 2011 | $3,287 +10.5% | $30,680 -0.1% |
| 2010 | $2,975 +23.8% | $30,710 |
| 2009 | $2,402 | $30,710 -5.8% |
| 2008 | -- | $32,604 |
| 2007 | -- | $32,604 +10.3% |
| 2006 | -- | $29,548 |
| 2005 | -- | $29,548 -4.4% |
| 2002 | $2,821 +14% | $30,900 +23.6% |
| 2001 | $2,474 | $24,990 |
Find assessor info on the county website
Neighborhood: 80122
Nearby homes
- $866,6005 bd4 ba3.9k sqft8171 S Saint Paul Way, Centennial, CO 80122Off Market
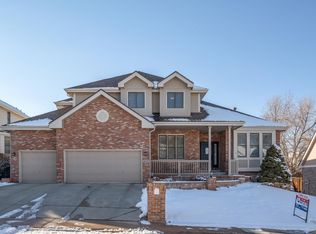
- $821,7004 bd4 ba2.8k sqft8191 S Saint Paul Way, Centennial, CO 80122Off Market
- $750,3004 bd3 ba2.6k sqft2981 E Phillips Dr, Centennial, CO 80122Off Market
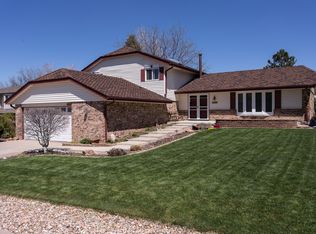
- $720,0004 bd4 ba3.5k sqft2991 E Phillips Dr, Centennial, CO 80122Sold

- $778,4004 bd4 ba2.5k sqft8161 S Saint Paul Way, Centennial, CO 80122Off Market
- $736,9005 bd3 ba2.5k sqft2971 E Phillips Dr, Centennial, CO 80122Off Market
- $834,3004 bd4 ba3.8k sqft8203 S Saint Paul Way, Centennial, CO 80122Off Market
- $778,6004 bd3 ba3.7k sqft3003 E Phillips Dr, Centennial, CO 80122Off Market
Nearby schools
GreatSchools rating
- 7/10Ford ElementaryGrades: K-5Distance: 1.5 mi
- 7/10John Wesley Powell Middle SchoolGrades: 6-8Distance: 1.4 mi
- 8/10Arapahoe High SchoolGrades: 9-12Distance: 1.2 mi
Schools provided by the listing agent
- Elementary: Ford
- Middle: Powell
- High: Arapahoe
- District: Littleton 6
Source: REcolorado as distributed by MLS GRID. This data may not be complete. We recommend contacting the local school district to confirm school assignments for this home.
Get a cash offer in 3 minutes
Find out how much your home could sell for in as little as 3 minutes with a no-obligation cash offer.
Estimated market value
$766,700
Get a cash offer in 3 minutes
Find out how much your home could sell for in as little as 3 minutes with a no-obligation cash offer.
Estimated market value
$766,700
- Colorado
- Arapahoe County
- Centennial
- 80122
- 8181 S Saint Paul Way
Nearby cities
Nearby zip codes
Other Centennial Topics
