
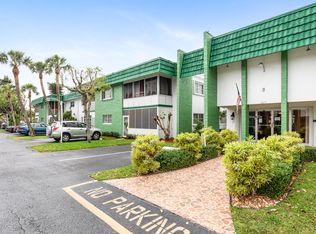
Discover comfort, convenience, and potential in this wellkept 2bedroom, 2bath furnished condo; an inviting thirdfloor residence with good bones and a layout that's ready for your personal touch. With over 1,000 square feet, the home features an open living and dining area, an eatin kitchen, and a screened balcony overlooking the pool, offering a peaceful spot to relax. Inside, you'll find tile and carpet flooring, central air, generous storage, and a spacious walkin closet. The condo comes furnished for an easy movein, complete with essential appliances including a dishwasher, electric range, refrigerator, and water heater. This property is priced for updates, giving you the perfect opportunity to bring your vision and transform the space into something uniquely yours. Whether you're dreaming of a modern refresh or a cozy retreat, the solid layout provides the ideal foundation to build on. The community enhances everyday living with multiple swimming pools, a vibrant clubhouse filled with activities, a fitness center, BBQ and picnic areas, walking paths, landscaped grounds, and convenient laundry rooms typically located on each floor. Additional amenities include a billiard room, library, community room, elevators, and beautifully maintained garden spaces that create a relaxed, resortstyle atmosphere. With its screened balcony, pool views, and a community designed for connection and comfort, this condo offers exceptional value and endless potential; an inviting place to settle in, update at your pace, and enjoy a lifestyle that feels like a getaway.
For sale
Price cut: $5K (6/19)
$124,900
2991 NW 46th Avenue #303, Lauderdale Lakes, FL 33313
2beds
1,021sqft
:
Get pre-qualified$1,520/mo
Condominium
Built in 1971
-- sqft lot
$-- Zestimate®
$122/sqft
$594/mo HOA
What's special
Multiple swimming poolsGenerous storageBeautifully maintained garden spacesPool viewsCentral airBbq and picnic areasTile and carpet flooring
- 116 days |
- 38 |
- 2 |
Zillow last checked:
Listing updated:
Listed by:
Robin Waugh 561-919-3200,
LPT Realty, LLC
Source: BeachesMLS,MLS#: B26011429 Originating MLS: BeachesMLS
Originating MLS: BeachesMLSFacts & features
Interior
Bedrooms & bathrooms
- Bedrooms: 2
- Bathrooms: 2
- Full bathrooms: 2
- Main level bathrooms: 1
- Main level bedrooms: 1
Heating
- Electric
Cooling
- Central Air
Appliances
- Included: Dishwasher, Electric Range, Electric Water Heater, Range, Refrigerator, Water Heater
- Laundry: Common Area
Features
- Bedroom on Main Level, Eat-in Kitchen, Living/Dining Room, Storage, Tub Shower, Walk-In Closet(s)
- Flooring: Carpet, Tile
- Windows: Blinds
- Has fireplace: No
- Furnished: Yes
Interior area
- Total structure area: 1,021
- Total interior livable area: 1,021 sqft
Video & virtual tour
Property
Parking
- Total spaces: 1
- Parking features: Assigned, Detached, Guest, Open
- Has uncovered spaces: Yes
Accessibility
- Accessibility features: None
Features
- Levels: One
- Stories: 1
- Patio & porch: Patio, Porch, Screened, Balcony
- Exterior features: Awning(s), Balcony, Barbecue, Garden, Outdoor Living Area
- Pool features: Association
- Has view: Yes
- View description: Pool
Details
- Parcel number: 494125ca0230
- Zoning: RM-20
- Special conditions: Standard,Listed As-Is
Construction
Type & style
- Home type: Condo
- Property subtype: Condominium
Materials
- Block
- Foundation: Block
- Roof: Concrete
Condition
- Resale
- New construction: No
- Year built: 1971
Utilities & green energy
- Sewer: Public Sewer
- Water: Public
- Utilities for property: Cable Available, Sewer Connected, Water Connected
Community & HOA
Community
- Security: Other, Smoke Detector(s)
- Senior community: Yes
- Subdivision: LAUDERDALE OAKS CONDO XII-B
HOA
- Has HOA: Yes
- Amenities included: Billiard Room, Clubhouse, Elevator(s), Fitness Center, Laundry, Library, Picnic Area, Pool, Parking, Shuffleboard Court
- Services included: Common Areas, Cable TV, Insurance, Maintenance Structure, Recreation Facilities, Trash
- HOA fee: $594 monthly
- HOA name: President of Building 12B | Jacques Lagace
- HOA phone: 514-421-5610
Location
- Region: Fort Lauderdale
Financial & listing details
- Price per square foot: $122/sqft
- Tax assessed value: $104,190
- Annual tax amount: $2,903
- Date on market: 4/6/2026
- Cumulative days on market: 118 days
- Listing terms: Cash,Conventional
- Road surface type: Asphalt
Estimated market value
Not available
Estimated sales range
Not available
$1,735/mo
Price history
| Date | Event | Price |
|---|---|---|
| 6/19/2026 | Price change | $124,900-3.8%$122/sqft |
Source:  BeachesMLS #B26011429 Report a problem BeachesMLS #B26011429 Report a problem | ||
| 4/6/2026 | Listed for sale | $129,900+136.2%$127/sqft |
Source: BeachesMLS #B26011429 Report a problem | ||
| 11/8/2017 | Sold | $55,000-8.2%$54/sqft |
Source: Public Record Report a problem | ||
| 8/29/2017 | Pending sale | $59,900$59/sqft |
Source: Plantation #A10313221 Report a problem | ||
| 6/26/2017 | Listed for sale | $59,900$59/sqft |
Source: Keller Williams Partners #A10205289 Report a problem | ||
| 5/1/2017 | Pending sale | $59,900$59/sqft |
Source: Keller Williams Partners #A10205289 Report a problem | ||
| 4/12/2017 | Listed for sale | $59,900$59/sqft |
Source: Keller Williams Partners #A10205289 Report a problem | ||
| 3/31/2017 | Pending sale | $59,900$59/sqft |
Source: Keller Williams Partners #A10205289 Report a problem | ||
| 1/11/2017 | Price change | $59,900-7.8%$59/sqft |
Source: Keller Williams Partners #A10205289 Report a problem | ||
| 4/6/2016 | Price change | $65,000+8.4%$64/sqft |
Source: Plantation Office #A10060996 Report a problem | ||
| 3/24/2016 | Price change | $59,990-14.3%$59/sqft |
Source: Acclaim Realty Inc #F1377957 Report a problem | ||
| 2/3/2016 | Listed for sale | $70,000+112.1%$69/sqft |
Source: Acclaim Realty Inc #F1377957 Report a problem | ||
| 11/13/2001 | Sold | $33,000+32%$32/sqft |
Source: Public Record Report a problem | ||
| 9/24/1997 | Sold | $25,000$24/sqft |
Source: Public Record Report a problem | ||
Public tax history
| Year | Property taxes | Tax assessment |
|---|---|---|
| 2025 | $2,903 +8.7% | $104,190 +10% |
| 2024 | $2,671 +6% | $94,720 +10% |
| 2023 | $2,521 +15.8% | $86,110 +10% |
| 2022 | $2,177 +6.3% | $78,290 +10% |
| 2021 | $2,047 +6.6% | $71,180 +10% |
| 2020 | $1,920 +10.2% | $64,710 +10% |
| 2019 | $1,742 | $58,830 +9.2% |
| 2018 | $1,742 +8.3% | $53,860 +16.8% |
| 2017 | $1,609 +13.1% | $46,130 -1.7% |
| 2016 | $1,423 -3% | $46,920 +10% |
| 2015 | $1,466 +2.3% | $42,660 +10% |
| 2014 | $1,433 | $38,790 -16.9% |
| 2013 | $1,433 +31.2% | $46,700 +33.4% |
| 2012 | $1,093 +9.9% | $35,020 +10% |
| 2011 | $995 +23.7% | $31,840 +20.1% |
| 2010 | $804 -24.5% | $26,510 -32.5% |
| 2009 | $1,065 -35.4% | $39,280 -41.8% |
| 2008 | $1,649 | $67,480 |
Find assessor info on the county website
Monthly payment
Est. payment
Payment breakdown
Explore the cost of this home by adjusting the details. Changes won't be saved.Climate risks
Neighborhood: 33313
Nearby schools
GreatSchools rating
- 3/10Castle Hill Elementary SchoolGrades: PK-5Distance: 0.2 mi
- 4/10Lauderhill 6-12 STEM-MED Magnet SchoolGrades: 6-12Distance: 1 mi
- 4/10Boyd H. Anderson High SchoolGrades: 9-12Distance: 1.9 mi
Schools provided by the listing agent
- Elementary: Castle Hill
- Middle: Lauderhill 6-12
- High: Boyd H. Anderson
Source: BeachesMLS. This data may not be complete. We recommend contacting the local school district to confirm school assignments for this home.
- $116,0002 bd2 ba1k sqft2991 NW 46th Ave APT 202, Fort Lauderdale, FL 33313Sold
- $94,5001 bd1 ba768 sqft2991 NW 46th Ave APT 204, Lauderdale Lakes, FL 33313For Sale

- $122,5002 bd2 ba1k sqft2991 NW 46th Ave APT 210, Fort Lauderdale, FL 33313For Sale

- $125,0001 bd2 ba768 sqft2991 NW 46th Ave APT 407, Lauderdale Lakes, FL 33313Sold

- $175,0002 bd2 ba1k sqft2991 NW 46th Ave APT 408, Lauderdale Lakes, FL 33313Sold
- $108,1002 bd2 ba1k sqft2991 NW 46th Ave APT 101, Fort Lauderdale, FL 33313Off Market
- $107,2002 bd2 ba1k sqft2991 NW 46th Ave APT 102, Lauderdale Lakes, FL 33313Off Market
- $97,2002 bd2 ba1k sqft2991 NW 46th Ave APT 103, Lauderdale Lakes, FL 33313Off Market
A local agent can set up tours, give advice and negotiate with sellers.
Similar homes
- $129,9002 bd2 ba960 sqft4850 NW 29 Court #327, Lauderdale Lakes, FL 33313For Sale

 MLS ID #R11162079, Jose L Vala, Realty Home Advisors Inc. BeachesMLS
 - $130,0002 bd2 ba1k sqft2271 NW 48th Terrace #111, Lauderhill, FL 33313For Sale
 MLS ID #B26028246, Japhet A Jn-De-Dieu, Arcange Realty and Services LLC. BeachesMLS
 - $135,0003 bd2 ba1.1k sqft2800 NW 56th #A404, Lauderhill, FL 33313For Sale
 MLS ID #B26008766, Marie Wallace, Oppenheim Realty. BeachesMLS
 - $109,9992 bd2 ba1k sqft2271 NW 48th Terrace #207, Lauderhill, FL 33313For Sale
 MLS ID #B26036872, Isnaidine Louis, LPT Realty, LLC. BeachesMLS
 - $100,0002 bd1 ba812 sqft4161 NW 26th Street #308, Lauderhill, FL 33313For SaleMLS ID #R11169632, Haley Marguerite Mariano, Keller Williams Realty Boca Raton. BeachesMLS
- $125,0002 bd2 ba1.2k sqft3940 Inverrary Boulevard #603-a, Lauderhill, FL 33319For SaleMLS ID #B26049951, Jacqueline Meyler, Florida Elite Homes Inc.. BeachesMLS
- $135,0002 bd2 ba1k sqft5570 NW 44th Street #305a, Lauderhill, FL 33319For SaleMLS ID #B26045400, Dianna L Hopkins, Compass Florida LLC. BeachesMLS
- $89,9001 bd1 ba768 sqftPhoenix Management, Lauderdale Lakes, FL 33313For SaleMLS ID #B26035446, Manon I Nadeau, CENTURY 21 Tenace Realty. BeachesMLS
- $159,0002 bd2 ba1.1k sqft4270 NW 40th Street #205, Lauderdale Lakes, FL 33319For SaleMLS ID #B26050959, Brianna Santaella Green, Icon Realty Advisors LLC. BeachesMLS
- $129,0002 bd2 ba850 sqft85, Sunrise, FL 33322For SaleMLS ID #B26020345, Mariolga Lesseur de Parra PA, Related General Realty, LLC.. BeachesMLS
- $109,9002 bd2 ba871 sqft3000 E SUNRISE LAKES Drive E #223, Sunrise, FL 33322For SaleMLS ID #B26055994, Bryan H Jones, Century 21 Stein Posner. BeachesMLS
- $115,0002 bd2 ba940 sqft5180 E Sabal Palm Boulevard #239, Tamarac, FL 33319For SaleMLS ID #R11165055, Loraina Lillian Vaughn, VantaSure Realty LLC. BeachesMLS
- $99,0002 bd2 ba870 sqft4321 NW 16th Street #C302, Lauderhill, FL 33313For SaleMLS ID #R11080392, Jeffrey L Tricoli PA, KW Reserve Palm Beach. BeachesMLS
- $135,0002 bd2 ba850 sqft3, Sunrise, FL 33322For SaleMLS ID #B26013845, Dorothea C Miller, New Castle Realty Inc #1. BeachesMLS
- $143,9002 bd2 ba1k sqft5530 NW 44th Street #216c, Lauderhill, FL 33319For SaleMLS ID #B26049809, Nanette Plescia, Coldwell Banker Realty. BeachesMLS
- $125,0002 bd2 ba1.1k sqftPORTOFINO POINT, Coconut Creek, FL 33066For SaleMLS ID #B26028768, Diana P Vasconez, Century 21 Realty Professionals. BeachesMLS
- $79,4901 bd2 ba705 sqftCypress Chase Condo 6, Lauderdale Lakes, FL 33313For SaleMLS ID #B26037633, Nelly Marcano, Amazing Properties For You Inc. BeachesMLS
- $120,0002 bd2 ba970 sqftM, Margate, FL 33063For SaleMLS ID #B26044787, Kathy A Critch, Ryan Critch Real Estate. BeachesMLS
- $119,9992 bd2 ba1.1k sqftPortofino isle, Coconut Creek, FL 33066For SaleMLS ID #B26038568, Laura E Sanders, RE/MAX Direct. BeachesMLS
- $120,0002 bd2 ba970 sqftK, Margate, FL 33063For SaleMLS ID #B26016527, Jennifer Gallaudet, Keller Williams Realty Consultants. BeachesMLS
