ASK ABOUT OUR LIMITED TIME INTEREST RATE BUY DOWN OPTIONS! The Frampton Homes Fulton plan captures the beauty & essence of what a modern farmhouse is all about. The charming front porch invites you into the open concept living space w/over 3300sf to spread out & entertain. No lack of detail was spared here- from the vaulted ceiling w/beam accent, statement light fixtures, oversized windows, trim details & the timeless combination of warm wood tones & white accents-you’ll love the custom character this home exudes. The entertainer’s kitchen boasts a 14’ island, 60” refrigeration, quartz countertops, single basin sink, & walk-in pantry w/adjustable organization. Did you notice your amazing pond view?! The dining area leads to the screened deck where you can enjoy your morning coffee or dinner after a long day. The primary suite incl a spa like bath w/dual vanity, large tile shower, soaker tub & walk-in closet. Laundry is conveniently located on this side of the house. 2 addtl BRs & a full bath are across the house. The mudroom leads to your fully insulated, 4 car garage. The daylight lower level soaks up tons of natural light, w/a large family room w/wet bar, 2 BRs, ¾ bath, a bonus room that adds the perfect space your current home lacks + tons of storage! Frampton Homes builds homes that live comfortably for years to come w/ZIP system sheathing, 2x6 construction, dual zone HVAC, whole house humidifier & irrigation. All information obtained from Seller and public records.
Sold for $725,000
$725,000
2991 NW Beechwood Dr, Grimes, IA 50111
5beds
1,838sqft
Farm, Single Family Residence
Built in 2023
0.31 Acres Lot
$727,200 Zestimate®
$394/sqft
$2,502 Estimated rent
Home value
$727,200
$691,000 - $764,000
$2,502/mo
Zestimate® history
Owner options
List your home for rent
$2,502/mo
Rent Zestimate®
Find your next renter with Zillow Rental Manager. Plus, with online applications, you can quickly screen prospective tenants – for free.
$2,502/mo
Rent Zestimate®
Refinance and save
$3,977/mo
Est. payment
Refinancing to a lower rate could help reduce your monthly payments and save thousands over the life of the loan.
$3,977/mo
Est. payment
Explore your selling options
Work with a Zillow partner agent
Leverage their expertise and Zillow's premium Showcase listings to get your home seen by more buyers.
Get startedList with your own agent
Get your home in front of millions of buyers by listing it on Zillow.
Learn how to do itSell it yourself
Take full control of how buyers see your home on Zillow by listing For Sale by Owner (FSBO).
List your homeWhat's special
Wet barHome officeWhole house humidifierQuartz countersModern farmhouse charmWarm woodHuge windows flooding
Zillow last checked:
Listing updated:
Listed by:
Chrissi Ripperger 515-223-9492,
RE/MAX Precision,
Bry Wisecup 515-517-1706,
RE/MAX Precision
Bought with:
Stephanie Van Veldhuizen
Stanbrough Realty Company
Source: DMMLS,MLS#: 674090 Originating MLS: Des Moines Area Association of REALTORS
Originating MLS: Des Moines Area Association of REALTORSFacts & features
Interior
Bedrooms & bathrooms
- Bedrooms: 5
- Bathrooms: 3
- Full bathrooms: 2
- 3/4 bathrooms: 1
- Main level bedrooms: 3
Heating
- Forced Air, Gas, Natural Gas
Cooling
- Central Air
Appliances
- Included: Dishwasher, Freezer, Microwave, Refrigerator, See Remarks, Stove
- Laundry: Main Level
Features
- Wet Bar, Dining Area, Eat-in Kitchen, See Remarks
- Flooring: Carpet, Tile
- Basement: Daylight,Finished
- Number of fireplaces: 1
- Fireplace features: Gas, Vented, Fireplace Screen
Interior area
- Total structure area: 1,838
- Total interior livable area: 1,838 sqft
- Finished area below ground: 1,390
Property
Parking
- Total spaces: 4
- Parking features: Attached, Garage
- Attached garage spaces: 4
Features
- Patio & porch: Covered, Deck
- Exterior features: Deck, Sprinkler/Irrigation
Lot
- Size: 0.31 Acres
- Features: Rectangular Lot, Pond on Lot
Details
- Parcel number: 31100016409042
- Zoning: Res
Construction
Type & style
- Home type: SingleFamily
- Architectural style: Farmhouse,Ranch
- Property subtype: Farm, Single Family Residence
Materials
- Cement Siding, Stone, Wood Siding
- Foundation: Poured
- Roof: Asphalt,Shingle
Condition
- New Construction
- New construction: Yes
- Year built: 2023
Details
- Builder name: Frampton Homes, Inc.
- Warranty included: Yes
Utilities & green energy
- Sewer: Public Sewer
- Water: Public
Community & HOA
Community
- Security: Fire Alarm, Smoke Detector(s)
HOA
- Has HOA: No
Location
- Region: Grimes
Financial & listing details
- Price per square foot: $394/sqft
- Tax assessed value: $734,800
- Annual tax amount: $1
- Date on market: 5/30/2023
- Cumulative days on market: 281 days
- Listing terms: Cash,Conventional,FHA,VA Loan
- Road surface type: Concrete
Price history
| Date | Event | Price |
|---|---|---|
| 4/12/2024 | Sold | $725,000$394/sqft |
Source:  DMMLS #674090 Report a problem DMMLS #674090 Report a problem | ||
| 3/13/2024 | Pending sale | $725,000$394/sqft |
Source: DMMLS #674090 Report a problem | ||
| 1/2/2024 | Listed for sale | $725,000$394/sqft |
Source: DMMLS #674090 Report a problem | ||
| 12/22/2023 | Listing removed | -- |
Source: DMMLS #674090 Report a problem | ||
| 5/30/2023 | Listed for sale | $725,000+4.3%$394/sqft |
Source: DMMLS #674090 Report a problem | ||
| 4/6/2023 | Listing removed | -- |
Source:  RE/MAX Central Report a problem RE/MAX Central Report a problem | ||
| 10/5/2022 | Price change | $695,000+396.4%$378/sqft |
Source: DMMLS #661487 Report a problem | ||
| 9/22/2022 | Pending sale | $140,000-79.1%$76/sqft |
Source: RE/MAX Central #637104 Report a problem | ||
| 9/7/2022 | Sold | $670,000$365/sqft |
Source: Public Record Report a problem | ||
Public tax history
| Year | Property taxes | Tax assessment |
|---|---|---|
| 2025 | $9,840 +411.4% | $734,800 +8% |
| 2024 | $1,924 +23950% | $680,500 +375.9% |
| 2023 | $8 | $143,000 |
Find assessor info on the county website
Neighborhood: 50111
Nearby homes
- $760,0005 bd3 ba1.9k sqft2971 NW Beechwood Dr, Grimes, IA 50111Sold
- $663,4003 bd3 ba2.1k sqft2953 NW Beechwood Dr, Grimes, IA 50111Off Market
- $805,0005 bd4 ba2.1k sqft3029 NW Beechwood Dr, Grimes, IA 50111Sold
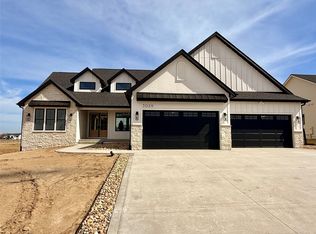
- $610,1354 bd3 ba1.7k sqft3002 NW Beechwood Dr, Grimes, IA 50111Sold

- $719,9005 bd3 ba1.8k sqft3057 NW Beechwood Dr, Grimes, IA 50111Sold
- $139,3000.28 Acres2986 NW Beechwood Dr, Grimes, IA 50111Off Market
- $707,4775 bd3 ba1.9k sqft2935 NW Beechwood Dr, Grimes, IA 50111Sold
- $622,5525 bd4 ba1.9k sqft2950 NW Beechwood Dr, Grimes, IA 50111Pending
Nearby schools
GreatSchools rating
- 4/10Horizon Elementary SchoolGrades: K-5Distance: 4.2 mi
- 8/10Summit Middle SchoolGrades: 6-7Distance: 4.4 mi
- 9/10Johnston Senior High SchoolGrades: 10-12Distance: 3.6 mi
Schools provided by the listing agent
- District: Johnston
Source: DMMLS. This data may not be complete. We recommend contacting the local school district to confirm school assignments for this home.


Get pre-qualified for a loan
At Zillow Home Loans, we can pre-qualify you in as little as 5 minutes with no impact to your credit score.An equal housing lender. NMLS #10287.
Sell for more on Zillow
Get a Zillow Showcase℠ listing at no additional cost and you could sell for .
$727,200
2% more
+$14,544
With Zillow Showcase(estimated)
$741,744
- Iowa
- Polk County
- Grimes
- 50111
- 2991 NW Beechwood Dr
Nearby cities
Nearby zip codes
Other Grimes Topics
