Skip main navigation
Off market
  • Tax assessed value
    $298,700

    2991 W Long Dr APT D, Littleton, CO 80120

    2beds
    3baths
    2,653sqft
    Townhouse
    Built in 1986
    1,568 Square Feet Lot
    $-- Zestimate®
    $113/sqft
    $3,076 Estimated rent

    Home value

    Not available

    Estimated sales range

    Not available

    $3,076/mo

    Zestimate® history
    Loading
    Loading...

    Owner options

    List your home for rent

    $3,076/mo

    Rent Zestimate®

    Find your next renter with Zillow Rental Manager. Plus, with online applications, you can quickly screen prospective tenants – for free.

    Learn more

    $3,076/mo

    Rent Zestimate®

    Refinance and save

    $1,923/mo

    Est. payment

    Refinancing to a lower rate could help reduce your monthly payments and save thousands over the life of the loan.

    See today's rates

    $1,923/mo

    Est. payment

    Explore your selling options

    Work with a Zillow partner agent

    Leverage their expertise and Zillow's premium Showcase listings to get your home seen by more buyers.

    Get started

    List with your own agent

    Get your home in front of millions of buyers by listing it on Zillow.

    Learn how to do it

    Sell it yourself

    Take full control of how buyers see your home on Zillow by listing For Sale by Owner (FSBO).

    List your home

    What's special

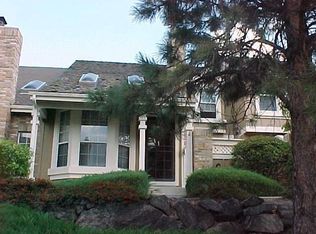
    - AVAILABLE JUNE 15 - - Completely remodeled townhouse in SouthPark community, easy access to Santa Fe and C-470, Aspen Grove, Highline Canal Trail, Walking Distance to the Mineral Lite Rail Station (6 minutes max) - Remodel extends throughout the entire unit, no detail left overlooked - Light and bright corner unit, with only one shared wall, no one above or below - Huge open living room upon entrance, newer wood floors, newer paint - Family room has extra light with skylights - Kitchen was completely redone with new stainless appliances including refrigerator, freezer, gas range/oven, dishwasher and microwave - Slab quartz counters, tile backsplash, new cabinets, plenty of cupboard and counter space, pantry - Main floor office has access to outdoor patio - Powder bath on main floor - Wrought iron railings lead you upstairs to large landing area, perfect for use as a loft - Master bedroom is large with master bathroom attached - Tile floors, updated fixtures, and walk in closet in master bath - Full hall bath - 2nd bedroom has carpet and large closet - Basement is fully finished with carpet throughout, wet bar, and full bathroom - Extra space in basement perfect for full floor living arrangements - Home has central AC and heat - 2 car attached garage - Washer and Dryer included - Water and trash included in the rent, Tenant pays for all other utilities - Community has a pool, tennis courts, and park areas to walk Minimum One year lease, $550 non-refundable pet fee for ONE small to medium dog ONLY, 45 pounds and under, No large, loud or aggressive breeds. No puppies. NO CATS, BIRDS OR FISH. * We offer online rent payments via our website or FREE automatic bank to bank ACH rent payments. * Information in advertising deemed reliable but not guaranteed.

    This property is off market, which means it's not currently listed for sale or rent on Zillow. This may be different from what's available on other websites or public sources.
    Facts & features

    Interior

    Bedrooms & bathrooms
    • Bedrooms: 2
    • Bathrooms: 3.5
    Heating
    • Forced air
    Cooling
    • Other
    Appliances
    • Included: Dryer, Washer
    • Laundry: In Unit
    Features
    • Flooring: Hardwood
    • Basement: Finished
    • Has fireplace: Yes
    Interior area
    • Total interior livable area: 2,653 sqft

    Property

    Parking
    • Parking features: Garage - Attached, Off-street
    Features
    • Exterior features: Other
    Lot
    • Size: 1,568 Square Feet
    Details
    • Parcel number: 207732113048

    Construction

    Type & style
    • Home type: Townhouse
    Materials
    • steel
    Condition
    • Year built: 1986

    Community & HOA

    HOA
    • Has HOA: Yes
    • HOA fee: $155 monthly
    Location
    • Region: Littleton

    Financial & listing details

    • Price per square foot: $113/sqft
    • Tax assessed value: $298,700
    • Annual tax amount: $1,946

    Price history

    DateEventPrice
    5/21/2019Listing removed$2,500$1/sqft
    Source: Blue Olive Properties Report a problem
    5/6/2019Listed for rent$2,500$1/sqft
    Source: Blue Olive Properties Report a problem
    2/15/2013Sold$260,000-2.8%$98/sqft
    Source: Agent Provided Report a problem
    11/9/2012Listed for sale$267,500$101/sqft
    Source: Coldwell Banker Residential Brokerage - Devonshire #1142143 Report a problem

    Public tax history

    YearProperty taxesTax assessment
    2015$1,946 $23,777 +9.6%
    2014$1,946 +1.5%$21,691
    2013$1,917 +1.5%$21,691 +1.5%
    2012$1,889 -0.9%$21,380
    2011$1,906 +13.3%$21,380 +8.6%
    2010$1,682 +12.8%$19,690
    2009$1,492 -1.6%$19,690 -0.8%
    2008$1,515 +0.3%$19,850
    2007$1,511 +3%$19,850 +7.2%
    2006$1,467 +0.2%$18,510
    2005$1,464 $18,510
    Find assessor info on the county website

    Neighborhood: 80120

    Nearby schools

    GreatSchools rating
    Get pre-qualified for a loan
    At Zillow Home Loans, we can pre-qualify you in as little as 5 minutes with no impact to your credit score.

    An equal housing lender. NMLS #10287.
