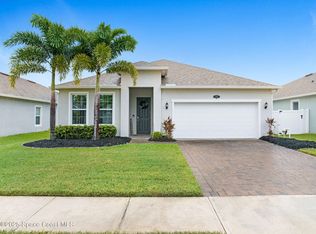
Welcome to your new home, nestled in a serene, private gated community just off highway 192, where an array of delightful shops and restaurants are just around the corner. This inviting 4-bedroom, 2-bathroom residence offers over 1,900 sq. ft. of warm, welcoming space, designed with an open floor plan that blends modern finishes with cozy charm.
Step inside to find a bright and airy living area that effortlessly flows into a stylish kitchen, perfect for cooking family meals or hosting friends. The generous layout creates a perfect setting for both lively gatherings and quiet evenings at home. Enjoy the spacious backyard, ideal for weekend BBQs, playtime, or simply relaxing in your own outdoor retreat.
The home features four comfortable bedrooms, including a master suite with a private en-suite bath that provides a peaceful escape. While the other bedrooms are generously sized for guests or your favorite hobbies! A convenient two-car garage adds to the ease of daily living, making this home a blend of luxury and comfort.
Experience the best of both worlds with a private, tranquil setting and the convenience of nearby amenities. Come see how this home can be the perfect backdrop for your next chapter. Schedule a visit today and make this charming property your own!
Closed
$450,000
2992 Bobby Jones St, West Melbourne, FL 32904
4beds
1,959sqft
Single Family Residence, Residential
Built in 2020
6,534 Square Feet Lot
$433,900 Zestimate®
$230/sqft
$2,353 Estimated rent
Home value
$433,900
$412,000 - $456,000
$2,353/mo
Zestimate® history
Owner options
List your home for rent
$2,353/mo
Rent Zestimate®
Find your next renter with Zillow Rental Manager. Plus, with online applications, you can quickly screen prospective tenants – for free.
$2,353/mo
Rent Zestimate®
Refinance and save
$3,847/mo
Est. payment
Refinancing to a lower rate could help reduce your monthly payments and save thousands over the life of the loan.
$3,847/mo
Est. payment
Explore your selling options
Work with a Zillow partner agent
Leverage their expertise and Zillow's premium Showcase listings to get your home seen by more buyers.
Get startedList with your own agent
Get your home in front of millions of buyers by listing it on Zillow.
Learn how to do itSell it yourself
Take full control of how buyers see your home on Zillow by listing For Sale by Owner (FSBO).
List your homeWhat's special
Zillow last checked:
Listing updated:
Listed by:
Stephanie Cathey 386-316-0106,
RE/MAX Signature,
Angelena Cabiya
Bought with:
non member
Nonmember office
Source: DBAMLS,MLS#: 1202874
Facts & features
Interior
Bedrooms & bathrooms
- Bedrooms: 4
- Bathrooms: 2
- Full bathrooms: 2
Bedroom 1
- Level: Main
- Area: 120 Square Feet
- Dimensions: 12.00 x 10.00
Bedroom 2
- Level: Main
Bedroom 3
- Level: Main
Bedroom 4
- Level: Main
Kitchen
- Level: Main
- Area: 144 Square Feet
- Dimensions: 12.00 x 12.00
Living room
- Level: Main
Heating
- Electric, Heat Pump
Cooling
- Central Air, Electric
Appliances
- Included: Washer, Refrigerator, Microwave, Electric Range, Dryer, Dishwasher
Features
- Ceiling Fan(s), Eat-in Kitchen, Kitchen Island, Open Floorplan, Primary Downstairs
Interior area
- Total structure area: 2,658
- Total interior livable area: 1,959 sqft
Property
Parking
- Total spaces: 2
- Parking features: Attached, Garage, Garage Door Opener
- Attached garage spaces: 2
Features
- Levels: One
- Stories: 1
- Patio & porch: Covered, Front Porch, Rear Porch, Screened
- Pool features: None
- Fencing: Back Yard,Fenced,Vinyl
Lot
- Size: 6,534 Square Feet
Details
- Parcel number: 28361204*49
- Zoning description: Single Family
Construction
Type & style
- Home type: SingleFamily
- Architectural style: Contemporary
- Property subtype: Single Family Residence, Residential
Materials
- Block, Stucco
- Foundation: Slab
- Roof: Shingle
Condition
- New construction: No
- Year built: 2020
Utilities & green energy
- Sewer: Public Sewer
- Water: Public
- Utilities for property: Cable Connected, Electricity Connected, Sewer Connected, Water Connected
Community & HOA
Community
- Security: 24 Hour Security, Security Gate
- Subdivision: Other
HOA
- Has HOA: Yes
- Amenities included: Gated, Maintenance Grounds
- Services included: Maintenance Grounds, Security
- HOA fee: $850 annually
- HOA name: Brandon Faucett- Space Coast Management of Brevard
- HOA phone: 321-733-3382
Location
- Region: West Melbourne
Financial & listing details
- Price per square foot: $230/sqft
- Tax assessed value: $356,960
- Annual tax amount: $3,418
- Date on market: 8/19/2024
- Listing terms: Cash,Conventional,FHA,VA Loan
- Electric utility on property: Yes
- Road surface type: Paved
Price history
| Date | Event | Price |
|---|---|---|
| 10/23/2024 | Sold | $450,000$230/sqft |
Source:  DBAMLS #1202874 Report a problem DBAMLS #1202874 Report a problem | ||
| 9/17/2024 | Pending sale | $450,000$230/sqft |
Source: DBAMLS #1202874 Report a problem | ||
| 8/19/2024 | Listed for sale | $450,000+34.3%$230/sqft |
Source: DBAMLS #1202874 Report a problem | ||
| 10/15/2020 | Sold | $335,000-1.8%$171/sqft |
Source: Space Coast AOR #873537 Report a problem | ||
| 6/19/2020 | Pending sale | $341,140$174/sqft |
Source: Mercedes Premier Realty, LLC #873537 Report a problem | ||
| 4/17/2020 | Listed for sale | $341,140$174/sqft |
Source: Mercedes Premier Realty, LLC #873537 Report a problem | ||
Public tax history
| Year | Property taxes | Tax assessment |
|---|---|---|
| 2025 | $4,682 +29.8% | $356,960 +25.5% |
| 2024 | $3,609 +1.3% | $284,530 +3% |
| 2023 | $3,561 +7.1% | $276,250 +3% |
| 2022 | $3,325 -5.4% | $268,210 +3% |
| 2021 | $3,514 +250.7% | $260,400 +272% |
| 2020 | $1,002 +8.8% | $70,000 +16.7% |
| 2019 | $921 | $60,000 |
Find assessor info on the county website
Neighborhood: June Park
Nearby homes
- $430,0004 bd2 ba1.9k sqft3002 Bobby Jones St, West Melbourne, FL 32904Sold
- $412,100-- bd-- ba1.7k sqft3012 Bobby Jones St, West Melbourne, FL 32904Off Market
- $484,4004 bd3 ba2.9k sqft2982 Bobby Jones St, West Melbourne, FL 32904Off Market

- $480,8004 bd3 ba2.9k sqft2674 Sam Snead St, West Melbourne, FL 32904Off Market

- $439,0004 bd2 ba1.9k sqft2684 Sam Snead St, West Melbourne, FL 32904Sold
- $485,4004 bd2 ba2k sqft2694 Sam Snead St, West Melbourne, FL 32904Off Market
- $419,4003 bd2 ba1.8k sqft2664 Sam Snead St, West Melbourne, FL 32904Off Market
- $404,2003 bd2 ba1.8k sqft2972 Bobby Jones St, West Melbourne, FL 32904Off Market
Nearby schools
GreatSchools rating
- NAMeadowlane Primary Elementary SchoolGrades: PK-2Distance: 0.5 mi
- 5/10Central Middle SchoolGrades: 7-8Distance: 0.7 mi
- 6/10Melbourne Senior High SchoolGrades: 9-12Distance: 3.7 mi
Get a cash offer in 3 minutes
Find out how much your home could sell for in as little as 3 minutes with a no-obligation cash offer.
Estimated market value
$433,900
Get a cash offer in 3 minutes
Find out how much your home could sell for in as little as 3 minutes with a no-obligation cash offer.
Estimated market value
$433,900
- Florida
- Brevard County
- Melbourne
- 32904
- June Park
- 2992 Bobby Jones St
Nearby cities
Nearby neighborhoods
Nearby zip codes
Other Melbourne Topics
