NEW PRICE**Easy to See** This Wonderfully Modern Home was built in 2020 using strong, high-quality CBS construction! Highly Desired Area of West Melbourne, this property features 4 BRs, 2 Baths, and 1,988 SQFT of living space, making it an excellent choice. Clean lines and modern architecture complemented by maturing landscaping and a welcoming front entry. The bright and open layout connects the living room, dining area, and kitchen. Large windows provide ample natural light, creating a comfortable space for relaxing or entertaining. **Deluxe Kitchen** The kitchen comes equipped with stainless steel appliances, including an over-the-range microwave, granite countertops and an oversized island with plenty of prep space. 24 white cabinets and 10 drawers offer generous storage, plus a pantry to keep essentials organized. Adjacent to the kitchen is the Eat-In area with sliding glass doors leading to the screen porch, and fully-fenced backyard, suitable for outdoor...READ ADDENDA FOR MORE ...gatherings or quiet afternoons. At the rear of the home off the large central family room is the Primary Suite, which features 9FT ceilings w/fan, privacy door to the ensuite bath equipped with dual vanities, a large walk-in enclosed shower, private water closet room, and walk-in closet, all providing comfort and convenience. 3 additional bedrooms are available, each with adequate space for modern living. 2 rooms are conveniently located near the guest bath, and the 3rd room is conveniently situated for privacy or guests. **Recent Upgrades for Comfort and Efficiency** This home has received several recent upgrades: new roof (2023), new HVAC system with premium smart thermostat (2025), and a new energy-efficient water heater (2025). A custom water softener improves water quality, and a new irrigation well pump was installed in 2025. The home is situated close to Meadowlane Elementary and Central Middle Schools, Public Parks, Melbourne Airport, and Shopping Centers, providing convenient access to daily needs and many desired amenities. This property is a comfortable and functional home that suits a variety of lifestyles. With its practical layout, recent upgrades that add value and peace of mind, and convenient location, this fantastic property is worth considering!!
Sold for $430,000
$430,000
3002 Bobby Jones St, West Melbourne, FL 32904
4beds
1,988sqft
Single Family Residence
Built in 2020
6,534 Square Feet Lot
$402,800 Zestimate®
$216/sqft
$2,458 Estimated rent
Home value
$402,800
$383,000 - $423,000
$2,458/mo
Zestimate® history
Owner options
List your home for rent
$2,458/mo
Rent Zestimate®
Find your next renter with Zillow Rental Manager. Plus, with online applications, you can quickly screen prospective tenants – for free.
$2,458/mo
Rent Zestimate®
Refinance and save
$3,729/mo
Est. payment
Refinancing to a lower rate could help reduce your monthly payments and save thousands over the life of the loan.
$3,729/mo
Est. payment
Explore your selling options
Work with a Zillow partner agent
Leverage their expertise and Zillow's premium Showcase listings to get your home seen by more buyers.
Get startedList with your own agent
Get your home in front of millions of buyers by listing it on Zillow.
Learn how to do itSell it yourself
Take full control of how buyers see your home on Zillow by listing For Sale by Owner (FSBO).
List your homeWhat's special
Oversized islandScreen porchGranite countertopsLarge windowsEnsuite bathHigh-quality cbs constructionDeluxe kitchen
Zillow last checked:
Listing updated:
Listed by:
Randall C Fullem 321-917-8500,
Karr Professional Group P.A.
Bought with:
Alexander Warner, 3411152
Real Broker, LLC
Source: Space Coast AOR,MLS#: 1058643
Facts & features
Interior
Bedrooms & bathrooms
- Bedrooms: 4
- Bathrooms: 2
- Full bathrooms: 2
Heating
- Central, Electric
Cooling
- Central Air
Appliances
- Included: Disposal, Electric Range, Electric Water Heater, Ice Maker, Microwave, Plumbed For Ice Maker, Refrigerator, Water Softener Owned
- Laundry: Electric Dryer Hookup, Washer Hookup
Features
- Breakfast Bar, Ceiling Fan(s), Eat-in Kitchen, Entrance Foyer, Open Floorplan, Primary Bathroom - Shower No Tub, Split Bedrooms, Walk-In Closet(s)
- Flooring: Carpet, Vinyl
- Has fireplace: No
Interior area
- Total structure area: 2,607
- Total interior livable area: 1,988 sqft
Property
Parking
- Total spaces: 2
- Parking features: Garage
- Garage spaces: 2
Features
- Levels: One
- Stories: 1
- Patio & porch: Covered, Front Porch, Porch, Screened
- Exterior features: Storm Shutters
- Fencing: Back Yard,Privacy,Vinyl
Lot
- Size: 6,534 Square Feet
- Dimensions: 55 x 120
- Features: Few Trees, Sprinklers In Front, Sprinklers In Rear
Details
- Additional parcels included: 3019355
- Parcel number: 2836120400000.00048.00
- Zoning description: Residential
- Special conditions: Corporate Owned
Construction
Type & style
- Home type: SingleFamily
- Architectural style: Ranch
- Property subtype: Single Family Residence
Materials
- Block, Concrete, Stucco
- Roof: Shingle
Condition
- New construction: No
- Year built: 2020
Utilities & green energy
- Electric: 200+ Amp Service
- Sewer: Public Sewer
- Water: Public
- Utilities for property: Cable Available, Cable Connected, Electricity Available, Electricity Connected, Sewer Available, Sewer Connected, Water Available, Water Connected
Community & HOA
Community
- Security: Smoke Detector(s)
- Subdivision: Palm Gardens
HOA
- Has HOA: Yes
- Amenities included: Gated, Management - Off Site
- Services included: Other
- HOA fee: $865 annually
- HOA name: Palm Gardens Lakes (CO Space Coast Property Mgmt)
Location
- Region: West Melbourne
Financial & listing details
- Price per square foot: $216/sqft
- Tax assessed value: $358,720
- Annual tax amount: $3,578
- Date on market: 10/8/2025
- Listing terms: Cash,Conventional,FHA,VA Loan
- Road surface type: Asphalt
Price history
| Date | Event | Price |
|---|---|---|
| 12/19/2025 | Sold | $430,000-4.3%$216/sqft |
Source: Space Coast AOR #1058643 Report a problem | ||
| 11/4/2025 | Contingent | $449,500$226/sqft |
Source: Space Coast AOR #1058643 Report a problem | ||
| 10/24/2025 | Price change | $449,500-2%$226/sqft |
Source: Space Coast AOR #1058643 Report a problem | ||
| 10/8/2025 | Listed for sale | $458,500+41.1%$231/sqft |
Source: Space Coast AOR #1058643 Report a problem | ||
| 10/14/2020 | Sold | $325,000-2.5%$163/sqft |
Source: Space Coast AOR #869013 Report a problem | ||
| 9/11/2020 | Pending sale | $333,220$168/sqft |
Source: Mercedes Premier Realty, LLC #869013 Report a problem | ||
| 9/2/2020 | Price change | $333,220+0.9%$168/sqft |
Source: Mercedes Premier Realty, LLC #869013 Report a problem | ||
| 2/26/2020 | Listed for sale | $330,220$166/sqft |
Source: Mercedes Premier Realty, LLC #869013 Report a problem | ||
Public tax history
| Year | Property taxes | Tax assessment |
|---|---|---|
| 2025 | $3,877 +6.9% | $294,160 +2.9% |
| 2024 | $3,626 +1.3% | $285,870 +3% |
| 2023 | $3,578 +7.1% | $277,550 +3% |
| 2022 | $3,341 -5.4% | $269,470 +3% |
| 2021 | $3,531 +252.5% | $261,630 +273.8% |
| 2020 | $1,002 +8.8% | $70,000 +16.7% |
| 2019 | $921 | $60,000 |
Find assessor info on the county website
Neighborhood: June Park
Nearby homes
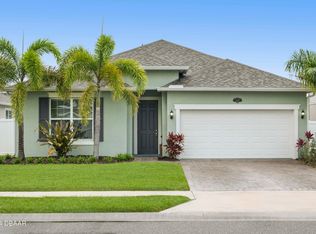
- $450,0004 bd2 ba1.9k sqft2992 Bobby Jones St, West Melbourne, FL 32904Sold
- $412,100-- bd-- ba1.7k sqft3012 Bobby Jones St, West Melbourne, FL 32904Off Market
- $482,1004 bd3 ba2.9k sqft2982 Bobby Jones St, West Melbourne, FL 32904Off Market

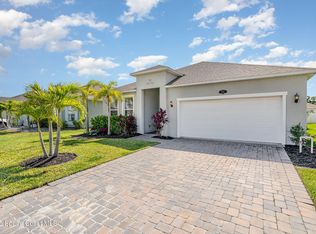
- $439,0004 bd2 ba1.9k sqft2684 Sam Snead St, West Melbourne, FL 32904Sold
- $478,4004 bd3 ba2.9k sqft2674 Sam Snead St, West Melbourne, FL 32904Off Market
- $485,4004 bd2 ba2k sqft2694 Sam Snead St, West Melbourne, FL 32904Off Market
- $417,4003 bd2 ba1.8k sqft2664 Sam Snead St, West Melbourne, FL 32904Off Market
- $404,2003 bd2 ba1.8k sqft2972 Bobby Jones St, West Melbourne, FL 32904Off Market
Nearby schools
GreatSchools rating
- NAMeadowlane Primary Elementary SchoolGrades: PK-2Distance: 0.5 mi
- 5/10Central Middle SchoolGrades: 7-8Distance: 0.7 mi
- 6/10Melbourne Senior High SchoolGrades: 9-12Distance: 3.7 mi
Schools provided by the listing agent
- Elementary: Meadowlane
- Middle: Central
- High: Melbourne
Source: Space Coast AOR. This data may not be complete. We recommend contacting the local school district to confirm school assignments for this home.
Get a cash offer in 3 minutes
Find out how much your home could sell for in as little as 3 minutes with a no-obligation cash offer.
Estimated market value
$402,800
Get a cash offer in 3 minutes
Find out how much your home could sell for in as little as 3 minutes with a no-obligation cash offer.
Estimated market value
$402,800
- Florida
- Brevard County
- Melbourne
- 32904
- June Park
- 3002 Bobby Jones St
Nearby cities
Nearby neighborhoods
Nearby zip codes
Other Melbourne Topics
