A true Texas treasure 8 offered for the first time in 35 years, this 5,194 Sq Ft Rock Home on 41 Acres, a short 3 minutes from Brady is welcomed to the market This custom rock estate sits on a stunning 41-acre spread, an opportunity almost unheard of this close to town.Set behind an impressive rock-gated entrance and down a paved private road, this home offers privacy, space, and rugged elegance while keeping you close to schools, shopping, dining, and medical care. Crafted with timeless Hill Country style, there are two spacious living areas, 5 bedrooms, 3 baths, a cozy fireplace, and traditional details throughout. Whether you’re raising a family, hosting gatherings, or enjoying a peaceful retirement, this property suits all. This two story home has lots of spaces for hobbies and storage, and upstairs off the primary bedroom, there is a generous deck to overlook the land. The owner shot her biggest deer from her window, and the deer hunting is outstanding here, with additional shooting range and tank. The trees beckon exploring and outdoor enjoyment, a true dream for kids and grandkids. Additional field and cross fencing in the rear. A sport court with concrete base could be brought back to life with some TLC. Additional storage and garages, too.
The land is what sets this property apart. With a private shooting range, stock tank, open fields, and mature oak trees, the possibilities are endless—horse property, hunting retreat, hobby farm, or a legacy estate to pass down for generations.
Highlights:
5,194 sq ft of beautifully designed living space
41 acres of country land inside city reach
Private rock gate with paved road access
Oak trees, tank, shooting range & open fields
Ideal for livestock, recreation, or additional building
Only 3 minutes to downtown Brady – the Heart of Texas
Opportunities like this are truly rare. If you've dreamed of owning a Texas-sized piece of the country without giving up town access, this is your chance.
For sale
$1,250,000
2992 County Road 100, Brady, TX 76825
5beds
3,897sqft
:
Get pre-qualified$8,694/mo
Farm, Single Family Residence
Built in 1978
41 Acres Lot
$1,188,200 Zestimate®
$321/sqft
$-- HOA
What's special
Cozy fireplaceOak treesMature oak treesTraditional details throughoutStock tankOpen fieldsAdditional storage and garages
- 142 days |
- 88 |
- 1 |
Zillow last checked:
Listing updated:
Listed by:
McKenna Behrens 0645337 325-240-4104,
Heartland Real Estate Group 325-240-4104
Source: NTREIS,MLS#: 20952767
Facts & features
Interior
Bedrooms & bathrooms
- Bedrooms: 5
- Bathrooms: 4
- Full bathrooms: 3
- 1/2 bathrooms: 1
Primary bedroom
- Level: First
- Dimensions: 15 x 17
Primary bedroom
- Features: En Suite Bathroom, Walk-In Closet(s)
- Level: Second
- Dimensions: 20 x 15
Living room
- Level: First
- Dimensions: 18 x 18
Heating
- Central
Cooling
- Central Air
Appliances
- Included: Dishwasher, Electric Cooktop
- Laundry: Washer Hookup, Electric Dryer Hookup, None
Features
- Chandelier, Cathedral Ceiling(s), Decorative/Designer Lighting Fixtures, Granite Counters, High Speed Internet, Paneling/Wainscoting, Cable TV, Vaulted Ceiling(s), Natural Woodwork, Walk-In Closet(s)
- Flooring: Carpet, Ceramic Tile, Luxury Vinyl Plank
- Has basement: No
- Number of fireplaces: 1
- Fireplace features: Masonry, Wood Burning
Interior area
- Total interior livable area: 3,897 sqft
Video & virtual tour
Property
Parking
- Total spaces: 4
- Parking features: Additional Parking
- Garage spaces: 2
- Carport spaces: 2
- Covered spaces: 4
Features
- Levels: Two
- Stories: 2
- Exterior features: Courtyard, Garden, Lighting, Private Yard, Storage
- Pool features: None
- Fencing: Cross Fenced,Vinyl
Lot
- Size: 41 Acres
Details
- Parcel number: 26900
Construction
Type & style
- Home type: SingleFamily
- Architectural style: Detached,Farmhouse
- Property subtype: Farm, Single Family Residence
- Attached to another structure: Yes
Materials
- Roof: Composition
Condition
- Year built: 1978
Utilities & green energy
- Sewer: Septic Tank
- Water: Public
- Utilities for property: Electricity Available, Septic Available, Water Available, Cable Available
Community & HOA
Community
- Security: Security Gate
- Subdivision: H & Tc Rr Co
HOA
- Has HOA: No
Location
- Region: Brady
Financial & listing details
- Price per square foot: $321/sqft
- Tax assessed value: $506,710
- Annual tax amount: $6,334
- Date on market: 3/3/2026
- Cumulative days on market: 327 days
- Listing terms: Cash,Conventional,1031 Exchange,See Agent
- Electric utility on property: Yes
Estimated market value
$1,188,200
$1.13M - $1.25M
$3,272/mo
Price history
| Date | Event | Price |
|---|---|---|
| 3/3/2026 | Listed for sale | $1,250,000-10.1%$321/sqft |
Source: NTREIS #20952767 Report a problem | ||
| 12/1/2025 | Listing removed | $1,390,000$357/sqft |
Source: NTREIS #20952767 Report a problem | ||
| 5/30/2025 | Listed for sale | $1,390,000$357/sqft |
Source: NTREIS #20952767 Report a problem | ||
Public tax history
| Year | Property taxes | Tax assessment |
|---|---|---|
| 2025 | -- | $506,710 +20.7% |
| 2024 | $5,112 | $419,800 +1.7% |
| 2023 | -- | $412,650 +2.8% |
| 2022 | -- | $401,550 +16.8% |
| 2021 | -- | $343,900 +43.6% |
| 2020 | -- | $239,420 -2.9% |
| 2018 | -- | $246,640 +11.2% |
| 2017 | -- | $221,860 |
| 2016 | -- | $221,860 |
| 2015 | -- | $221,860 |
| 2014 | -- | $221,860 -1.1% |
| 2012 | -- | $224,410 |
| 2011 | -- | $224,410 |
| 2010 | -- | $224,410 +34.5% |
| 2009 | -- | $166,850 |
| 2008 | -- | $166,850 |
| 2007 | -- | -- |
Find assessor info on the county website
Monthly payment
Est. payment
Payment breakdown
Explore the cost of this home by adjusting the details. Changes won't be saved.Climate risks
Neighborhood: 76825
Nearby schools
GreatSchools rating
- 5/10Brady Elementary SchoolGrades: PK-5Distance: 1.5 mi
- 6/10Brady Middle SchoolGrades: 6-8Distance: 1.1 mi
- 4/10Brady High SchoolGrades: 9-12Distance: 1.3 mi
Schools provided by the listing agent
- Elementary: Brady
- Middle: Brady
- High: Brady
- District: Brady ISD
Source: NTREIS. This data may not be complete. We recommend contacting the local school district to confirm school assignments for this home.
- $307,300-- bd-- ba1.9k sqft133 County Road 103, Brady, TX 76825Off Market
- $426,400-- bd-- ba1.6k sqft42 County Road 103, Brady, TX 76825Off Market
- $260,710-- bd-- ba13k sqft3200 Menard Hwy, Brady, TX 76825Off Market
- $74,490-- bd-- ba1.5k sqft8958 Fm 503, Brady, TX 76825Off Market
- $180,340-- bd-- ba7.5k sqft2834 County Road 100, Brady, TX 76825Off Market
- $682,000-- bd-- ba3k sqft3425 Menard Hwy, Brady, TX 76825Off Market
- $121,020-- bd-- ba2.8k sqft2921 Menard Hwy, Brady, TX 76825Off Market
- $314,000-- bd-- ba2.1k sqft57 County Road 101, Brady, TX 76825Off Market
A local agent can set up tours, give advice and negotiate with sellers.
A local lender can help you make sure your offer is ready when you are.
Similar homes
- $996,5003 bd2 ba1.9k sqft(Undisclosed Address), Brady, TX 76825For Sale
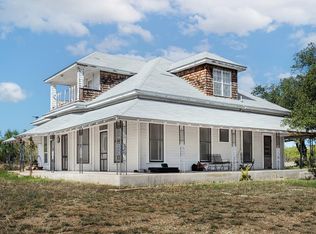 MLS ID #129769, Holden Jacoby, Jacoby Land Co.. San Angelo AOR
 - $650,0004 bd3 ba2.3k sqft159 Private Road 939, Brady, TX 76825For Sale
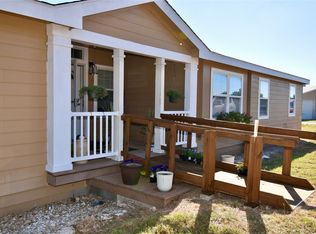 MLS ID #21295694, Crystal Springer. NTREIS
 - $650,0002 bd2 ba4k sqft28 County Road 458, Rochelle, TX 76872For Sale
 MLS ID #21317520, McKenna Behrens. NTREIS
 - $1,830,0003 bd2 ba2.8k sqft5550 S Us Highway 87, Brady, TX 76825For Sale
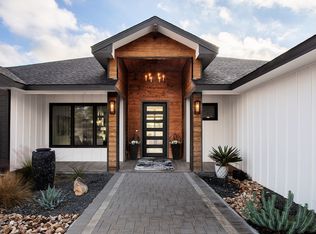 MLS ID #21155871, McKenna Behrens. NTREIS
 - $1,595,0004 bd4 ba4.4k sqft9445 N State Highway 71, Fredonia, TX 76842For SaleMLS ID #103960, Amy Ford. CHCBOR
