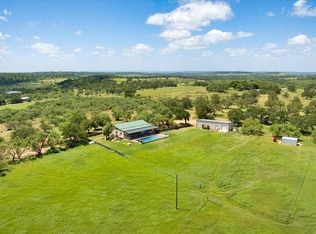
Exceptional custom built 2021 modern home on 130* acres in the Texas Hill Country, offering privacy, quality construction, and extensive improvements ready to welcome family gatherings and endeared company alike. This 3 bedroom, 3 bath 2,835 square feet residence features luxury design, expansive natural light, and elevated ceilings throughout.
Two fireplaces cascade upward, one in the main living area and another in the primary bedroom. The exquisite kitchen is fully equipped with premium KitchenAid appliances, granite countertops expanding over double islands, built in refrigerator, 48 inch dual fuel range, microwave drawer, wet bar with under counter refrigerator freezer, and under counter wine refrigerator. Gatherings extend effortlessly outside into the outdoor kitchen with built-in propane grill and sink, and ample space. The outdoor patio at 848 sq ft is as grand as the interior with vaulted beamed ceilings, and views of wildlife surround.
Water infrastructure is a dream, with a strong 850 ft well with water tested over 60 GPM (estimated at 100+ gpm). Water softener and kitchen sink filtration system.
Approximately 90% of the property is newly fenced, with improved access right off Hwy 87 via a crushed granite road, gates, and cattle guard. Improved grass and a sprinkler system are located within the fenced homesite. Barn newly constructed for livestock supplies and extra storage for ranching and bay for vehicles or tractor. Ag exempt and current grazing lease make the taxes low to step into this dream home.
Homeowner is professional home builder, and added more custom touches than can be expressed here, but eager to show and stand behind for the happy new homeowner. Additional neighboring acreage available (76 acres). 15 minutes to Mason, 1 hr to Brownwood, 2 hours to Austin, 2 hours to San Antonio.
For sale
$1,830,000
5550 S Us Highway 87, Brady, TX 76825
3beds
2,835sqft
:
Get pre-qualified$12,489/mo
Single Family Residence
Built in 2021
130 Acres Lot
$1,726,900 Zestimate®
$646/sqft
$-- HOA
What's special
Luxury designElevated ceilings throughoutExpansive natural lightViews of wildlife surroundUnder counter wine refrigeratorExquisite kitchenPremium kitchenaid appliances
- 194 days |
- 101 |
- 4 |
Zillow last checked:
Listing updated:
Listed by:
McKenna Behrens 0645337 325-240-4104,
Heartland Real Estate Group 325-240-4104
Source: NTREIS,MLS#: 21155871
Facts & features
Interior
Bedrooms & bathrooms
- Bedrooms: 3
- Bathrooms: 2
- Full bathrooms: 2
Primary bedroom
- Level: First
- Dimensions: 15 x 20
Living room
- Level: First
- Dimensions: 40 x 35
Heating
- Central, Propane
Cooling
- Central Air, Electric
Appliances
- Included: Built-In Gas Range, Built-In Refrigerator, Dishwasher, Gas Range, Range, Some Commercial Grade, Water Softener, Water Purifier
Features
- Wet Bar, Built-in Features, Chandelier, Cathedral Ceiling(s), Decorative/Designer Lighting Fixtures, Granite Counters, High Speed Internet, Kitchen Island, Cable TV, Walk-In Closet(s), Wired for Sound
- Flooring: Carpet, Ceramic Tile
- Windows: Window Coverings
- Has basement: No
- Number of fireplaces: 2
- Fireplace features: Propane, Wood Burning
Interior area
- Total interior livable area: 2,835 sqft
Video & virtual tour
Property
Parking
- Total spaces: 2
- Parking features: Garage, Inside Entrance, Oversized, Private
- Attached garage spaces: 2
Features
- Levels: One
- Stories: 1
- Patio & porch: Covered
- Exterior features: Built-in Barbecue, Barbecue, Fire Pit, Gas Grill, Lighting, Outdoor Kitchen
- Pool features: None
- Fencing: Barbed Wire,Cross Fenced,Fenced,Metal
Lot
- Size: 130 Acres
- Features: Acreage
Details
- Additional structures: Barn(s), Garage(s)
- Parcel number: 29286
Construction
Type & style
- Home type: SingleFamily
- Architectural style: Farmhouse,Modern,Detached
- Property subtype: Single Family Residence
- Attached to another structure: Yes
Materials
- Board & Batten Siding, Rock, Stone, Wood Siding
- Foundation: Slab
- Roof: Composition,Shingle
Condition
- Year built: 2021
Utilities & green energy
- Sewer: Septic Tank
- Water: Well
- Utilities for property: Electricity Available, Electricity Connected, Propane, Septic Available, Water Available, Cable Available
Community & HOA
Community
- Security: Security Gate
- Subdivision: Appleton F G
HOA
- Has HOA: No
Location
- Region: Brady
Financial & listing details
- Price per square foot: $646/sqft
- Tax assessed value: $391,140
- Annual tax amount: $202
- Date on market: 1/16/2026
- Cumulative days on market: 195 days
- Listing terms: Cash,Conventional,1031 Exchange
Estimated market value
$1,726,900
$1.64M - $1.81M
$2,495/mo
Price history
| Date | Event | Price |
|---|---|---|
| 1/16/2026 | Listed for sale | $1,830,000$646/sqft |
Source: NTREIS #21155871 Report a problem | ||
Public tax history
| Year | Property taxes | Tax assessment |
|---|---|---|
| 2025 | -- | $391,140 +21.3% |
| 2024 | $4,605 | $322,500 +8276.6% |
| 2023 | -- | $3,850 |
Find assessor info on the county website
Monthly payment
Est. payment
Payment breakdown
Explore the cost of this home by adjusting the details. Changes won't be saved.Climate risks
Neighborhood: 76825
Nearby schools
GreatSchools rating
- 5/10Brady Elementary SchoolGrades: PK-5Distance: 6.6 mi
- 6/10Brady Middle SchoolGrades: 6-8Distance: 6.2 mi
- 4/10Brady High SchoolGrades: 9-12Distance: 6.3 mi
Schools provided by the listing agent
- Elementary: Brady
- Middle: Brady
- High: Brady
- District: Brady ISD
Source: NTREIS. This data may not be complete. We recommend contacting the local school district to confirm school assignments for this home.
- $72,360-- bd-- ba5.3k sqft808 Private Road 670, Brady, TX 76825Off Market
- $795,300-- bd-- ba2k sqft6460 S Us Highway 87, Brady, TX 76825Off Market
- $--4 bd3 ba2.1k sqft504 County Road 201, Brady, TX 76825Sold

- $185,6004 bd2 ba1.7k sqft480 County Road 201, Brady, TX 76825Off Market
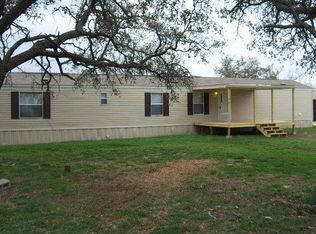
- $180,300-- bd-- ba1.6k sqft550 County Road 201, Brady, TX 76825Off Market
- $--1 bd1 ba1.8k sqft456 County Road 201, Brady, TX 76825Sold
- $158,700-- bd-- ba1.2k sqft402 County Road 201, Brady, TX 76825Off Market
- $143,300-- bd-- ba2.9k sqft10 County Road 203, Brady, TX 76825Off Market
A local agent can set up tours, give advice and negotiate with sellers.
A local lender can help you make sure your offer is ready when you are.
Similar homes
- $1,250,0005 bd4 ba3.8k sqft2992 County Road 100, Brady, TX 76825For Sale
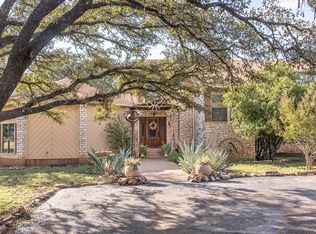 MLS ID #20952767, McKenna Behrens. NTREIS
 - $2,294,0002 bd2 ba2.6k sqft2250 Fm 1311, Brady, TX 76825For Sale
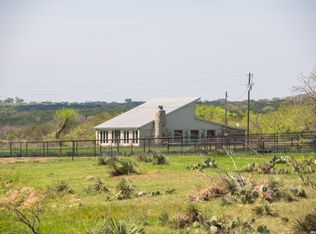
 MLS ID #1958308, Kirk Moody TREC #743643, West and Swope Ranches. LERA MLS
 - $996,5003 bd2 ba1.9k sqft(Undisclosed Address), Brady, TX 76825For Sale
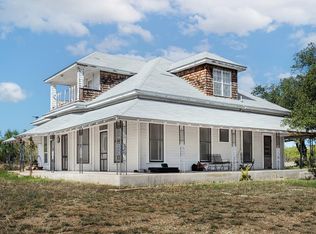 MLS ID #129769, Holden Jacoby, Jacoby Land Co.. San Angelo AOR
 - $1,100,0004 bd3 ba1.8k sqft6446 Black Jack Rd, Fredonia, TX 76842For Sale
 MLS ID #104599, Tana Autrey. CHCBOR
