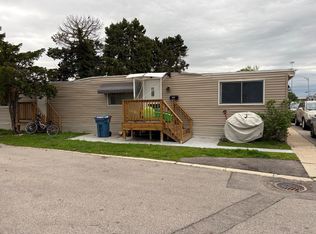
Clean, Move-In Ready Single-Wide Mobile Home Located in a Quiet Community! Well-maintained 2-bedroom, 1-bath mobile home offering 728 sq ft of comfortable living space in a peaceful, well-kept community with professional on-site management. Conveniently located just minutes from shopping, restaurants, grocery stores, public transportation, and easy access to I-90 for a quick commute. This home has been well cared for, has never been smoked in, and has had no pets. Features include a spacious covered front porch with additional storage underneath, a separate storage shed with shelving, parking for two vehicles, and a private outdoor area perfect for relaxing or entertaining. Recent updates include double-pane windows throughout, a new washer and dryer, and a new dishwasher. The home also includes one window A/C unit and two portable A/C units. Affordable lot rent of only $940 per month includes water, sewer, and garbage service. Owner pays gas and electric. Move-in ready with low monthly expenses, ample storage, and a convenient location-an excellent alternative to apartment living! Lot rent is $875, $75 water, $12 trash. Management requires an online application before purchasing
Active
$44,400
2993 Curtis St Lot D46, Des Plaines, IL 60018
2beds
--sqft
Manufactured Home, Single Family Residence
Built in 1980
646 Square Feet Lot
$-- Zestimate®
$--/sqft
$-- HOA
What's special
Double-pane windows throughoutNew dishwasherNew washer and dryerParking for two vehicles
- 63 days |
- 1,750 |
- 105 |
Zillow last checked:
Listing updated:
Listed by:
Lana Oleinik 847-495-5000,
HomeSmart Connect
Source: MRED as distributed by MLS GRID,MLS#: 12661628
Facts & features
Interior
Bedrooms & bathrooms
- Bedrooms: 2
- Bathrooms: 1
- Full bathrooms: 1
Rooms
- Room types: No additional rooms
Primary bedroom
- Area: 104 Square Feet
- Dimensions: 13X8
Bedroom 2
- Area: 64 Square Feet
- Dimensions: 8X8
Dining room
- Area: 182 Square Feet
- Dimensions: 14X13
Living room
- Area: 168 Square Feet
- Dimensions: 14X12
Heating
- Natural Gas
Cooling
- Window Unit(s)
Property
Parking
- Total spaces: 2
- Parking features: Yes
Accessibility
- Accessibility features: No Disability Access
Features
- Park: Buckhorn Estate
Lot
- Size: 646 Square Feet
- Dimensions: 38x17
Details
- Parcel number: 00000000000000
- Special conditions: None
Construction
Type & style
- Home type: MobileManufactured
- Property subtype: Manufactured Home, Single Family Residence
Materials
- Aluminum Siding
Condition
- New construction: No
- Year built: 1980
Utilities & green energy
- Sewer: Septic-Mechanical
- Water: Public
Community & HOA
Location
- Region: Des Plaines
Financial & listing details
- Date on market: 5/29/2026
- Inclusions: Mobile Home, Storage Shed
- Ownership: Fee Simple w/ HO Assn.

lanahomes100
(224) 805-2484
By pressing Contact Agent, you agree that the real estate professional identified above may call/text you about your search, which may involve use of automated means and pre-recorded/artificial voices. You don't need to consent as a condition of buying any property, goods, or services. Message/data rates may apply. You also agree to our Terms of Use. Zillow does not endorse any real estate professionals. We may share information about your recent and future site activity with your agent to help them understand what you're looking for in a home.
Estimated market value
Not available
Estimated sales range
Not available
Not available
Price history
| Date | Event | Price |
|---|---|---|
| 5/29/2026 | Listed for sale | $44,400+34.5% |
Source:  MRED as distributed by MLS GRID #12661628 Report a problem MRED as distributed by MLS GRID #12661628 Report a problem | ||
| 8/17/2024 | Listing removed | -- |
Source: Owner Report a problem | ||
| 6/27/2024 | Price change | $33,000-1.5% |
Source: Owner Report a problem | ||
| 6/23/2024 | Price change | $33,500-1.5% |
Source: Owner Report a problem | ||
| 6/9/2024 | Listed for sale | $34,000+13.3% |
Source: Owner Report a problem | ||
| 3/28/2024 | Listing removed | -- |
Source: Owner Report a problem | ||
| 12/29/2023 | Price change | $30,000-6.3% |
Source: Owner Report a problem | ||
| 12/13/2023 | Price change | $32,000-8.6% |
Source: Owner Report a problem | ||
| 11/27/2023 | Price change | $35,000-7.9% |
Source: Owner Report a problem | ||
| 11/20/2023 | Price change | $38,000-5% |
Source: Owner Report a problem | ||
| 11/17/2023 | Price change | $40,000-4.8% |
Source: Owner Report a problem | ||
| 11/13/2023 | Listed for sale | $42,000+250% |
Source: Owner Report a problem | ||
| 10/13/2016 | Sold | $12,000-7.7% |
Source: MRED as distributed by MLS GRID #09338920 Report a problem | ||
| 9/24/2016 | Price change | $13,000-18.8% |
Source: Castle Homes Realty Inc. #09338920 Report a problem | ||
| 9/10/2016 | Listed for sale | $16,000 |
Source: Castle Homes Realty Inc. #09338920 Report a problem | ||
Public tax history
Tax history is unavailable.
Monthly payment
Climate risks
Neighborhood: O'Hare International Airport
Nearby schools
GreatSchools rating
- 8/10Iroquois Community SchoolGrades: K-8Distance: 1.3 mi
- 9/10Maine West High SchoolGrades: 9-12Distance: 1.3 mi
Schools provided by the listing agent
- District: 62
Source: MRED as distributed by MLS GRID. This data may not be complete. We recommend contacting the local school district to confirm school assignments for this home.
- $430,0003 bd2 ba1.2k sqft1376 Whitcomb Ave, Des Plaines, IL 60018Sold
- $515,0004 bd3 ba2.6k sqft1933 Birch St, Des Plaines, IL 60018Sold
- $122,5001 bd1 ba800 sqft1754 E Oakton St APT 202, Des Plaines, IL 60018Sold
- $--4 bd3 ba-- sqft1633 Birch St, Des Plaines, IL 60018Off Market
- $239,0003 bd2 ba1.1k sqft1370 Fargo Ave APT E, Des Plaines, IL 60018For Sale
- $180,8001 bd1 ba750 sqft1740 E Oakton St #203, Des Plaines, IL 60018Off Market
- $85,3003 bd1 ba-- sqft500 W Touhy Ave LOT 4A, Des Plaines, IL 60018Off Market
- $227,1002 bd1 ba1k sqft9606-08 W Higgins #2D, Rosemont, IL 60018Off Market
Similar homes
- $60,0003 bd2 ba-- sqft442 W Touhy Ave #364, Des Plaines, IL 60018Active
 MLS ID #12694172, Luizana Tobar, YUB Realty Inc. MRED as distributed by MLS GRID
 - $49,9003 bd1 ba-- sqft1425 N 43rd Ave, Stone Park, IL 60165Active
 MLS ID #12671297, Brandon Theodore, Stonetrust Realty Group, Inc.. MRED as distributed by MLS GRID
 - $64,9002 bd1 ba576 sqft1330 Rand Rd, Des Plaines, IL 60016New Construction
 Tranquilo Communities
 - $27,2003 bd1 ba1.1k sqft1024 Testa Dr, Justice, IL 60458New Construction
 RHP Properties
 - $28,0002 bd1 ba-- sqft75 Country Club Dr, La Grange, IL 60525ActiveMLS ID #12691461, Aracely Salazar Mauger, Salazar Realty LLC. MRED as distributed by MLS GRID
- $32,9003 bd2 ba952 sqft605 Sterling St W #605SW, Justice, IL 60458New ConstructionRHP Properties
- $25,4003 bd2 ba1k sqft427 Sterling St E #427SE, Justice, IL 60458New ConstructionRHP Properties
