Skip main navigation
Off market
  • $579,800

    2993 Merry Rest Way, Castle Rock, CO 80109

    4beds
    3baths
    2,112sqft
    Detached Single Family
    Built in 2019
    4,364 Square Feet Lot
    $579,800 Zestimate®
    $275/sqft
    $3,270 Estimated rent

    Home value

    $579,800

    $551,000 - $609,000

    $3,270/mo

    Zestimate® history
    Loading
    Loading...

    Owner options

    List your home for rent

    $3,270/mo

    Rent Zestimate®

    Find your next renter with Zillow Rental Manager. Plus, with online applications, you can quickly screen prospective tenants – for free.

    Learn more

    $3,270/mo

    Rent Zestimate®

    Refinance and save

    $3,523/mo

    Est. payment

    Refinancing to a lower rate could help reduce your monthly payments and save thousands over the life of the loan.

    See today's rates

    $3,523/mo

    Est. payment

    Explore your selling options

    Work with a Zillow partner agent

    Leverage their expertise and Zillow's premium Showcase listings to get your home seen by more buyers.

    Get started

    List with your own agent

    Get your home in front of millions of buyers by listing it on Zillow.

    Learn how to do it

    Sell it yourself

    Take full control of how buyers see your home on Zillow by listing For Sale by Owner (FSBO).

    List your home

    What's special

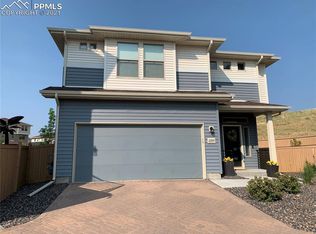
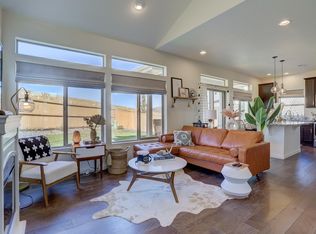
    This home has the space to expand as your needs grow. Welcome to the, Kaden floorplan! The kitchen adds a modern flair with an over sized "eat in" island and beautiful counters in Woven Wool Quartz! The kitchen hosts Maple Stone stained cabinetry with roll-out shelving at the base cabinets and brand new Whirlpool stainless steel appliances. This beautiful home features Stonehenge 5" plank wood floors throughout the main floor and upgraded tile floors at the master suite bathroom along with a spa walk-in shower, granite counters and double vanity! Enjoy the convenience of having main floor master and covered deck off the kitchen! Upstairs you'll find 3 secondary bedrooms and bonus room! Need more space? Walk downstairs to the 1st floor Flex Space with plenty of room, where you can choose how to use! Call today and come see why we are the builder of choice for Colorado families!

    This property is off market, which means it's not currently listed for sale or rent on Zillow. This may be different from what's available on other websites or public sources.
    Facts & features

    Interior

    Bedrooms & bathrooms
    • Bedrooms: 4
    • Bathrooms: 3
    Heating
    • Forced air, Gas
    Cooling
    • None
    Appliances
    • Included: Dishwasher, Garbage disposal, Microwave, Range / Oven
    • Laundry: W/D Hookups in Unit
    Features
    • Kitchen Island, Pantry, Walk-In Closet(s), Double Pane Windows, Sump Pump, Open Floorplan, Master Suite, Eating Space / Kitchen, Updated, Smoke Free, Foyer/Entry, Pet Free
    • Flooring: Tile, Carpet, Hardwood, Linoleum / Vinyl
    Interior area
    • Total interior livable area: 2,112 sqft

    Property

    Parking
    • Total spaces: 2
    • Parking features: Garage - Attached
    Features
    • Exterior features: Vinyl
    Lot
    • Size: 4,364 sqft
    • Features: Cul-de-Sac, Adjacent to Open Space, Recreation
    Details
    • Parcel number: 235133153003
    • Zoning: RES

    Construction

    Type & style
    • Home type: SingleFamily
    • Architectural style: Mid-Century Modern
    • Property subtype: Detached Single Family
    Materials
    • Frame
    • Roof: Composition
    Condition
    • Year built: 2019

    Community & neighborhood

    Location
    • Region: Castle Rock

    HOA & financial

    HOA
    • Has HOA: Yes
    • HOA fee: $110 monthly
    • Amenities included: Clubhouse, Community Pool, Trail(s), Snow Removal, Recycling, Common Area Grounds Maintenance, Trash Removal
    • Services included: Snow Removal, Trash Removal, Clubhouse, Community Pool, Recycling, Common Area Grounds Maintenance, Trails

    Other

    Other facts
    • Flooring: Wood, Carpet, Tile, Vinyl/Linoleum
    • Heating: Forced Air, Gas
    • Zoning: RES
    • Appliances: Dishwasher, Garbage Disposal, Smoke Detector, Microwave, Smoke Alarm, Sump Pump, Stove/Oven, Stove/Range/Oven, Microwave Oven, Thermostat, Carbon Monoxide Detector, Ceiling Fans, Door Locks, Garage Door, HVAC/Fans/Vents, Lighting, Sprinklers, Video Doorbell
    • ExteriorFeatures: Deck, Patio, Sprinkler System, Yard, Professional Landscaping, Gutters, Covered Deck, Front Porch
    • AssociationFeeIncludes: Snow Removal, Trash Removal, Clubhouse, Community Pool, Recycling, Common Area Grounds Maintenance, Trails
    • ConstructionMaterials: Vinyl Siding
    • LotFeatures: Cul-de-Sac, Adjacent to Open Space, Recreation
    • InteriorFeatures: Kitchen Island, Pantry, Walk-In Closet(s), Double Pane Windows, Sump Pump, Open Floorplan, Master Suite, Eating Space / Kitchen, Updated, Smoke Free, Foyer/Entry, Pet Free
    • OpenParkingSpaces: 0
    • AssociationAmenities: Clubhouse, Community Pool, Trail(s), Snow Removal, Recycling, Common Area Grounds Maintenance, Trash Removal
    • ArchitecturalStyle: Mid-Century Modern
    • Roof: Composition Shingles
    • PropertySubType: Detached Single Family
    • LaundryFeatures: W/D Hookups in Unit
    • StructureType: 3+ Story
    • AboveGradeFinishedAreaSource: 2112

    Price history

    DateEventPrice
    6/6/2019Sold$434,000-2.7%$205/sqft
    Source: Public Record Report a problem
    4/11/2019Pending sale$446,000$211/sqft
    Source: Valor Real Estate, LLC #2050131 Report a problem
    3/13/2019Price change$446,000-5.3%$211/sqft
    Source: Oakwood Homes Colorado Report a problem
    2/22/2019Listed for sale$471,020$223/sqft
    Source: Valor Real Estate, LLC #2050131 Report a problem

    Public tax history

    YearProperty taxesTax assessment
    2025$4,100 -0.9%$38,640 -10.1%
    2024$4,138 +30.9%$43,000 -1%
    2023$3,161 -3.7%$43,420 +39.6%
    2022$3,283 $31,100 -2.8%
    2021-- $32,000 +7.9%
    2020$3,058 +159.1%$29,660 +50.5%
    2019$1,180 $19,710 +75.7%
    2018$1,180 $11,220

    Find assessor info on the county website

    Neighborhood: The Meadows

    Nearby schools

    GreatSchools rating
    Schools provided by the listing agent
    • Elementary: Meadow View
    • Middle: Castle Rock
    • High: Castle View
    • District: Douglas RE-1

    Source: The MLS. This data may not be complete. We recommend contacting the local school district to confirm school assignments for this home.

    Get a cash offer in 3 minutes
    Find out how much your home could sell for in as little as 3 minutes with a no-obligation cash offer.
    Estimated market value
    $579,800
    Get a cash offer in 3 minutes
    Find out how much your home could sell for in as little as 3 minutes with a no-obligation cash offer.
    Estimated market value
    $579,800