This well cared for home in The Meadows stands out with bright, inviting spaces, stylish finishes, and one of the best backyards around. The main level is filled with natural light and thoughtful touches, including a gas fireplace added in 2021 that brings warmth and character to the living area. The kitchen has been tastefully updated with extended countertops, extra cabinetry for added storage, and under-cabinet lighting. The layout flows comfortably from room to room, making everyday living and entertaining effortless. Upstairs, you will find three comfortable bedrooms, including a spacious primary suite with a walk-in closet and a private bathroom featuring dual sinks. Each bedroom feels cozy and functional, with plenty of room to settle in. The walkout lower level adds another living space that opens directly to the backyard, making it ideal for a second family room, workout area, or office. Professionally landscaped in 2020, the backyard backs to open space with access to hiking and biking trails and has been thoughtfully designed to be both beautiful and easy to maintain. A paver patio area, artificial turf, and a drip line irrigation system create a private retreat where you can host barbecues, sip coffee in the morning sun, or unwind in the evening. Additional features include ceiling fans throughout, a waterproof crawl space liner for additional storage space, and a radon mitigation system installed in 2024. Living in The Meadows means access to more than 4,000 acres of planned community features, including parks, trails, and scenic views of the Rockies and “The Rock.” You are also close to The Grange and Taft House pools and event spaces, as well as nearby favorites like Phillip S. Miller Park, the amphitheater, and a variety of restaurants, shops, and everyday essentials. This is a home that is easy to love, comfortable, cared for, and ideally located in one of Castle Rock’s most desirable neighborhoods.
Sold for $630,000
$630,000
2999 Merry Rest Way, Castle Rock, CO 80109
3beds
2,331sqft
Single Family Residence
Built in 2019
5,009 Square Feet Lot
$618,600 Zestimate®
$270/sqft
$3,208 Estimated rent
Home value
$618,600
$588,000 - $650,000
$3,208/mo
Zestimate® history
Owner options
List your home for rent
$3,208/mo
Rent Zestimate®
Find your next renter with Zillow Rental Manager. Plus, with online applications, you can quickly screen prospective tenants – for free.
$3,208/mo
Rent Zestimate®
Refinance and save
$4,466/mo
Est. payment
Refinancing to a lower rate could help reduce your monthly payments and save thousands over the life of the loan.
$4,466/mo
Est. payment
Explore your selling options
Work with a Zillow partner agent
Leverage their expertise and Zillow's premium Showcase listings to get your home seen by more buyers.
Get startedList with your own agent
Get your home in front of millions of buyers by listing it on Zillow.
Learn how to do itSell it yourself
Take full control of how buyers see your home on Zillow by listing For Sale by Owner (FSBO).
List your homeWhat's special
Gas fireplacePaver patio areaSpacious primary suiteDrip line irrigation systemUnder-cabinet lightingExtra cabinetryPrivate bathroom
Zillow last checked:
Listing updated:
Listed by:
Kevin Kestenbaum 720-545-7169 kevin.kestenbaum@redfin.com,
Redfin Corporation,
Tamara Mattox 720-900-8079,
Redfin Corporation
Bought with:
Jim Garcia, 100014550
RE/MAX Professionals
Source: REcolorado as distributed by MLS GRID,MLS#: 2801168
Facts & features
Interior
Bedrooms & bathrooms
- Bedrooms: 3
- Bathrooms: 3
- Full bathrooms: 1
- 3/4 bathrooms: 1
- 1/2 bathrooms: 1
- Main level bathrooms: 1
Primary bedroom
- Description: Hardwood Flooring, Ceiling Fan, Ensuite Bathroom
- Level: Upper
- Area: 210 Square Feet
- Dimensions: 14 x 15
Bedroom
- Description: Hardwood Flooring, Ceiling Fan
- Level: Upper
- Area: 110 Square Feet
- Dimensions: 11 x 10
Bedroom
- Description: Hardwood Flooring, Ceiling Fan, Walk-In Closet
- Level: Upper
- Area: 121 Square Feet
- Dimensions: 11 x 11
Primary bathroom
- Description: Vinyl Flooring, Step-In Shower, Walk-In Closet
- Level: Upper
- Area: 64 Square Feet
- Dimensions: 8 x 8
Bathroom
- Description: Tile Flooring
- Level: Main
- Area: 25 Square Feet
- Dimensions: 5 x 5
Bathroom
- Description: Tile Flooring
- Level: Upper
- Area: 40 Square Feet
- Dimensions: 5 x 8
Family room
- Description: Hardwood Flooring
- Level: Lower
- Area: 725 Square Feet
- Dimensions: 25 x 29
Kitchen
- Description: Hardwood Flooring, Quartz Countertops, Island, Stainless Steel Appliances, Eat-In Table Space
- Level: Main
- Area: 272 Square Feet
- Dimensions: 16 x 17
Laundry
- Description: Vinyl Flooring, Cabinetry
- Level: Upper
- Area: 35 Square Feet
- Dimensions: 7 x 5
Living room
- Description: Hardwood Flooring, Ceiling Fan, Fireplace
- Level: Main
- Area: 330 Square Feet
- Dimensions: 15 x 22
Heating
- Forced Air, Natural Gas
Cooling
- Central Air
Appliances
- Included: Dishwasher, Dryer, Oven, Range, Refrigerator, Washer
Features
- Ceiling Fan(s), Eat-in Kitchen, Entrance Foyer, High Speed Internet, Kitchen Island, Open Floorplan, Quartz Counters, Radon Mitigation System, Smart Thermostat, Smoke Free, Walk-In Closet(s), Wired for Data
- Flooring: Carpet, Tile, Vinyl, Wood
- Windows: Double Pane Windows, Window Coverings
- Basement: Crawl Space,Sump Pump
- Number of fireplaces: 1
- Fireplace features: Gas
- Common walls with other units/homes: No Common Walls
Interior area
- Total structure area: 2,331
- Total interior livable area: 2,331 sqft
- Finished area above ground: 2,331
Property
Parking
- Total spaces: 2
- Parking features: Dry Walled, Insulated Garage, Lighted
- Attached garage spaces: 2
Features
- Levels: Multi/Split
- Patio & porch: Covered, Deck, Front Porch, Patio
- Exterior features: Balcony, Gas Valve, Private Yard, Rain Gutters, Smart Irrigation
- Has view: Yes
- View description: Meadow
Lot
- Size: 5,009 Square Feet
- Features: Corner Lot, Cul-De-Sac, Irrigated, Landscaped, Level, Many Trees, Master Planned, Meadow, Near Public Transit, Open Space, Sprinklers In Front, Sprinklers In Rear
Details
- Parcel number: R0498134
- Special conditions: Standard
Construction
Type & style
- Home type: SingleFamily
- Architectural style: Contemporary
- Property subtype: Single Family Residence
Materials
- Stucco, Vinyl Siding
- Roof: Composition
Condition
- Year built: 2019
Utilities & green energy
- Electric: 110V, 220 Volts
- Sewer: Public Sewer
- Water: Public
- Utilities for property: Cable Available, Electricity Connected, Internet Access (Wired), Natural Gas Connected
Green energy
- Energy efficient items: Appliances, Construction, Insulation, Lighting, Thermostat, Windows
Community & HOA
Community
- Security: Carbon Monoxide Detector(s), Radon Detector, Smart Locks, Smoke Detector(s), Video Doorbell
- Subdivision: Stewart Park
HOA
- Has HOA: Yes
- Amenities included: Clubhouse, Playground, Pool, Trail(s)
- Services included: Maintenance Grounds, Road Maintenance, Snow Removal, Trash
- HOA fee: $474 quarterly
- HOA name: Meadows Neighborhood Company
- HOA phone: 303-814-2358
Location
- Region: Castle Rock
Financial & listing details
- Price per square foot: $270/sqft
- Tax assessed value: $624,612
- Annual tax amount: $3,982
- Date on market: 7/9/2025
- Listing terms: Cash,Conventional,FHA,VA Loan
- Exclusions: Sellers Personal Property, Shelves And Cabinets In Garage
- Ownership: Individual
- Electric utility on property: Yes
Price history
| Date | Event | Price |
|---|---|---|
| 8/28/2025 | Sold | $630,000+0.8%$270/sqft |
Source:  REcolorado as distributed by MLS GRID #2801168 Report a problem REcolorado as distributed by MLS GRID #2801168 Report a problem | ||
| 7/25/2025 | Pending sale | $625,000$268/sqft |
Source: REcolorado as distributed by MLS GRID #2801168 Report a problem | ||
| 7/9/2025 | Listed for sale | $625,000+28.9%$268/sqft |
Source: REcolorado as distributed by MLS GRID #2801168 Report a problem | ||
| 6/13/2019 | Sold | $484,795$208/sqft |
Source: Public Record Report a problem | ||
Public tax history
| Year | Property taxes | Tax assessment |
|---|---|---|
| 2025 | $3,982 -0.9% | $39,040 -6.8% |
| 2024 | $4,019 +22.1% | $41,880 -0.9% |
| 2023 | $3,291 -3.7% | $42,280 +30.6% |
| 2022 | $3,417 | $32,380 -2.8% |
| 2021 | -- | $33,300 +6% |
| 2020 | $3,240 +174.5% | $31,420 +50.8% |
| 2019 | $1,180 | $20,840 +85.7% |
| 2018 | $1,180 | $11,220 |
Find assessor info on the county website
Neighborhood: The Meadows
Nearby homes
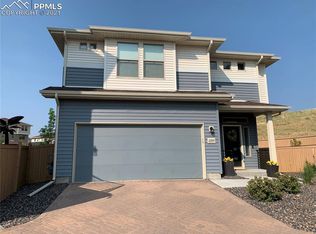
- $511,5002 bd3 ba1.5k sqft2995 Merry Rest Way, Castle Rock, CO 80109Off Market
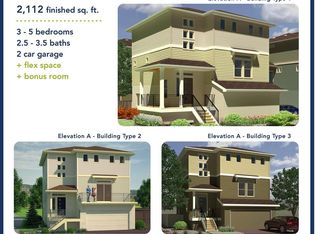
- $559,6004 bd3 ba2.1k sqft2993 Merry Rest Way, Castle Rock, CO 80109Off Market
- $485,9002 bd3 ba1.6k sqft3730 N Meadows Dr, Castle Rock, CO 80109Off Market

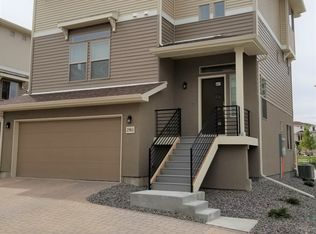
- $528,2003 bd3 ba2.1k sqft2980 Merry Rest Way, Castle Rock, CO 80109Off Market
- $551,9004 bd3 ba2.3k sqft2978 Merry Rest Way, Castle Rock, CO 80109Off Market
- $580,0005 bd4 ba2.4k sqft2977 Merry Rest Way, Castle Rock, CO 80109Off Market
- $---- bd-- ba-- sqft3724 Meadows Dr, Castle Rock, CO 80109Off Market
- $528,0004 bd4 ba2.4k sqft3724 N Meadows Dr, Castle Rock, CO 80109Off Market
Nearby schools
GreatSchools rating
- 7/10Meadow View Elementary SchoolGrades: PK-6Distance: 0.8 mi
- 5/10Castle Rock Middle SchoolGrades: 7-8Distance: 0.6 mi
- 8/10Castle View High SchoolGrades: 9-12Distance: 0.8 mi
Schools provided by the listing agent
- Elementary: Meadow View
- Middle: Castle Rock
- High: Castle View
- District: Douglas RE-1
Source: REcolorado as distributed by MLS GRID. This data may not be complete. We recommend contacting the local school district to confirm school assignments for this home.
Get a cash offer in 3 minutes
Find out how much your home could sell for in as little as 3 minutes with a no-obligation cash offer.
Estimated market value
$618,600
Get a cash offer in 3 minutes
Find out how much your home could sell for in as little as 3 minutes with a no-obligation cash offer.
Estimated market value
$618,600
- Colorado
- Douglas County
- Castle Rock
- 80109
- The Meadows
- 2999 Merry Rest Way
