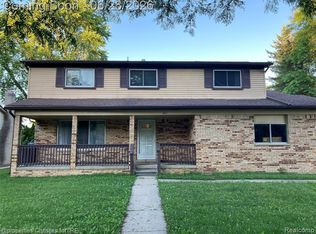
Spacious 3-Bedroom Ranch in Victoria Gardens | Finished Lower Level, Pool & 2-Car Garage
Welcome to this beautifully maintained 3-bedroom, 2-full-bath ranch located in the desirable Victoria Gardens neighborhood of Garden City.
Step inside to a bright, spacious main living area featuring vaulted ceilings, modern flooring and a cozy gas fireplace. The home offers an excellent single-level layout with a large primary bedroom and private ensuite bathroom, two additional bedrooms, and the convenience of first-floor laundry.
The lower level adds nearly 1,000 sq. ft. of additional partially finished living and entertaining space, including a custom-built bar, plus plenty of room for storage.
Outside, enjoy a fully fenced backyard, patio and private above-ground pool a great outdoor space for relaxing and entertaining throughout the summer.
Additional features include an attached 2-car garage, NEMA 14-50 outlet for EV charging, central air, newer water heater, newer sump pump, and included kitchen appliances.
Conveniently located near Garden City Park, neighborhood sidewalks and local schools, while still offering the space and privacy of a single-family home.
Property Highlights: 3 bedrooms 2 full bathrooms Primary suite with private bath Vaulted ceilings Gas fireplace First-floor laundry Finished lower-level living space with custom bar Private pool Fenced backyard Patio Attached 2-car garage EV-ready NEMA 14-50 outlet Central air
Available now. Longer-term lease options may be considered.
## Lease Terms & Conditions
* **Utilities
The tenant will be responsible for all utility costs, including **water, gas, and electricity
for the duration of the lease.
* **Lawn & Grass Maintenance
The tenant will be responsible for maintaining the grass and lawn, including regular mowing and general upkeep.
* **Property Damage
Any damage to the home or its fixtures beyond normal wear and tear may be deducted from the security deposit, as permitted by applicable law.
* **Pool
The tenant will be responsible for the proper care and maintenance of the **above-ground pool
including keeping it clean and properly maintained throughout the rental period.
* **Noise & Parties
Large parties or gatherings that create excessive noise or disturb neighbors are not permitted. Tenants are expected to respect the peace and quiet of the surrounding neighborhood.
* **Property Inspections
The landlord will conduct a property inspection approximately **every three months
with reasonable advance notice as required by law.
* **Lease Term
The landlord is open to a lease term of **more than one year
subject to mutual agreement between both parties.
* **Property Care
The tenant agrees to keep the home, yard, and other property areas clean, safe, and in good condition throughout the lease term.
House for rent
Accepts Zillow applications
$2,800/moFees may apply
29931 Rosslyn Ave, Garden City, MI 48135
3beds
2,482sqft
Price may not include required fees and charges. Price shown reflects the lease term provided. Learn more|
Single family residence
Available now
Cats, small dogs OK
Air conditioner, central air
In unit laundry
Attached garage parking
Central, forced air
What's special
Cozy gas fireplaceFully fenced backyardPrivate above-ground poolExcellent single-level layoutCustom-built barVaulted ceilingsFirst-floor laundry
- 9 days |
- -- |
- -- |
Zillow last checked:
Listing updated:
Travel times
Facts & features
Interior
Bedrooms & bathrooms
- Bedrooms: 3
- Bathrooms: 2
- Full bathrooms: 2
Heating
- Central, Forced Air
Cooling
- Air Conditioner, Central Air
Appliances
- Included: Dishwasher, Dryer, Freezer, Microwave Oven, Oven, Refrigerator, Washer
- Laundry: In Unit
Interior area
- Total interior livable area: 2,482 sqft
Property
Parking
- Parking features: Attached, Garage
- Has attached garage: Yes
- Details: Contact manager
Features
- Has private pool: Yes
- Pool features: Pool
Details
- Additional structures: Garage(s)
- Parcel number: 35019060050000
Construction
Type & style
- Home type: SingleFamily
- Property subtype: Single Family Residence
Community & HOA
HOA
- Amenities included: Pool
Location
- Region: Garden City
Financial & listing details
- Lease term: 1 Year
Nearby apartments for rent

Price history
| Date | Event | Price |
|---|---|---|
| 8/11/2026 | Listed for rent | $2,800$1/sqft |
Source: Zillow Rentals Report a problem | ||
| 6/15/2026 | Sold | $346,000+15.4%$139/sqft |
Source:  Realcomp II #20261038398 Report a problem Realcomp II #20261038398 Report a problem | ||
| 6/2/2026 | Pending sale | $299,900$121/sqft |
Source: Realcomp II #20261038398 Report a problem | ||
| 5/29/2026 | Listed for sale | $299,900+46.3%$121/sqft |
Source: Realcomp II #20261038398 Report a problem | ||
| 6/8/2020 | Sold | $205,000$83/sqft |
Source: Public Record Report a problem | ||
| 5/10/2020 | Price change | $205,000-2.4%$83/sqft |
Source: 3DX Real Estate-Brighton #2200028215 Report a problem | ||
| 5/4/2020 | Listed for sale | $210,000+35.5%$85/sqft |
Source: 3DX Real Estate-Brighton #2200028215 Report a problem | ||
| 3/30/2015 | Sold | $155,000-3.1%$62/sqft |
Source: Public Record Report a problem | ||
| 3/10/2015 | Pending sale | $159,900$64/sqft |
Source: CENTURY 21 Dynamic Realty #214115925 Report a problem | ||
| 11/7/2014 | Listed for sale | $159,900-13.6%$64/sqft |
Source: onset 2003 investments llc dba century 21 dynamic #214115925 Report a problem | ||
| 2/7/2007 | Sold | $185,000$75/sqft |
Source: Public Record Report a problem | ||
Neighborhood: 48135
Nearby schools
GreatSchools rating
- NAMemorial Elementary 1-2 CampusGrades: 1-2Distance: 0.1 mi
- 4/10Garden City Middle SchoolGrades: 7-8Distance: 2.1 mi
- 6/10Garden City High SchoolGrades: 9-12Distance: 1.3 mi