Stunning 2-Story Home with Exceptional Features & Modern Upgrades
Welcome to your dream home! This spacious 6-bedroom, 3-bathroom beauty offers the perfect combination of comfort, style, and modern convenience. With 1 bedroom and a full bath downstairs, this home is ideal for multi-generational living or hosting guests.
At the heart of the home is a large kitchen featuring a center island, abundant counter space, and a pantry with a stylish glass door. This home includes the refrigerator, washer, dryer, and top-of-the-line Vivint Security System and Vivint thermostat, ensuring both safety and comfort at your fingertips.
Security features also include a Ring Doorbell, interior and exterior cameras, and cameras inside the garage and MyQ garage with app. You can monitor everything remotely.
Energy efficiency is a standout feature, with 40 owned solar panels to keep energy costs low, a water softener that can be activated, and an EV charger for your electric vehicle. 2 new AC units installed in 2024, will keep you cool year-round.
For car and storage enthusiasts, this home has it all. The 3-car garage features insulated doors and there is separate, huge RV-covered parking—in addition to the RV gate and RV parking area—ensuring ample space for all your vehicles and toys.
Outside, enjoy low-maintenance landscaping throughout. The front yard is designed with artificial grass, while the backyard offers a covered patio with roll-down shades—perfect for outdoor dining or simply unwinding in privacy without the hassle of yard work.
Other features include a low HOA, and Mello Roos is paid in full so extremely low taxes. All the space and amenities you need to live comfortably and efficiently. This home truly has it all!
Don’t miss out on this exceptional opportunity. Schedule your showing today and see for yourself why this is the home you’ve been waiting for!
This home qualifies for an assumable mortgage.
Sold for $730,000
Listed by: Realty Masters & Associates • Stephanie Batzel • Contact: 951-312-6091
Bought with: Gina Fernandez, Broker
$730,000
29935 Fox Creek Dr, Menifee, CA 92586
6beds
2,921sqft
Single Family Residence
Built in 2006
6,970 Square Feet Lot
$731,100 Zestimate®
$250/sqft
$3,612 Estimated rent
Home value
$731,100
$658,000 - $812,000
$3,612/mo
Zestimate® history
Owner options
List your home for rent
$3,612/mo
Rent Zestimate®
Find your next renter with Zillow Rental Manager. Plus, with online applications, you can quickly screen prospective tenants – for free.
$3,612/mo
Rent Zestimate®
Refinance and save
$4,679/mo
Est. payment
Refinancing to a lower rate could help reduce your monthly payments and save thousands over the life of the loan.
$4,679/mo
Est. payment
Explore your selling options
Work with a Zillow partner agent
Leverage their expertise and Zillow's premium Showcase listings to get your home seen by more buyers.
Get startedList with your own agent
Get your home in front of millions of buyers by listing it on Zillow.
Learn how to do itSell it yourself
Take full control of how buyers see your home on Zillow by listing For Sale by Owner (FSBO).
List your homeWhat's special
Center islandRv-covered parkingMyq garage appArtificial grassVivint security systemRing doorbellWater softener
Zillow last checked:
Listing updated:
Listed by:
Stephanie Batzel DRE #01874101 951-312-6091,
Realty Masters & Associates
Bought with:
Christopher Bromer, DRE #02052309
Gina Fernandez, Broker
Source: CRMLS,MLS#: IG24241512 Originating MLS: California Regional MLS
Originating MLS: California Regional MLSFacts & features
Interior
Bedrooms & bathrooms
- Bedrooms: 6
- Bathrooms: 3
- Full bathrooms: 3
- Main level bathrooms: 1
- Main level bedrooms: 1
Rooms
- Room types: Bedroom, Family Room, Kitchen, Laundry, Living Room, Primary Bathroom, Primary Bedroom, Other, Pantry, Dining Room
Primary bedroom
- Features: Primary Suite
Bedroom
- Features: Bedroom on Main Level
Bathroom
- Features: Bathtub, Closet, Dual Sinks, Enclosed Toilet, Full Bath on Main Level, Linen Closet, Separate Shower, Tub Shower, Walk-In Shower
Family room
- Features: Separate Family Room
Kitchen
- Features: Kitchen Island, Kitchen/Family Room Combo, Stone Counters
Other
- Features: Walk-In Closet(s)
Heating
- Central, Solar
Cooling
- Central Air
Appliances
- Included: Dishwasher, Gas Oven, Refrigerator, Water Softener, Water Heater, Dryer, Washer
- Laundry: Inside, Laundry Room
Features
- Ceiling Fan(s), Cathedral Ceiling(s), Separate/Formal Dining Room, Eat-in Kitchen, High Ceilings, Pantry, Stone Counters, Storage, Bedroom on Main Level, Primary Suite, Walk-In Pantry, Walk-In Closet(s)
- Flooring: Carpet, Tile
- Windows: Blinds, Double Pane Windows, Screens
- Has fireplace: Yes
- Fireplace features: Family Room
- Common walls with other units/homes: No Common Walls
Interior area
- Total interior livable area: 2,921 sqft
Property
Parking
- Total spaces: 3
- Parking features: Concrete, Door-Multi, Direct Access, Driveway, Garage Faces Front, Garage, Garage Door Opener, Oversized, RV Gated, RV Access/Parking, RV Covered
- Attached garage spaces: 3
Features
- Levels: Two
- Stories: 2
- Entry location: Ground level
- Patio & porch: Covered, Front Porch, Open, Patio
- Exterior features: Lighting
- Pool features: None
- Spa features: None
- Fencing: Block,Wood
- Has view: Yes
- View description: Hills, Neighborhood
Lot
- Size: 6,970 Square Feet
- Features: Back Yard, Front Yard, Landscaped, Yard
Details
- Additional structures: Storage
- Parcel number: 338350012
- Special conditions: Standard
Construction
Type & style
- Home type: SingleFamily
- Architectural style: Traditional
- Property subtype: Single Family Residence
Materials
- Foundation: Slab
- Roof: Composition
Condition
- Turnkey
- New construction: No
- Year built: 2006
Utilities & green energy
- Electric: Electricity - On Property, 220 Volts in Garage, Standard
- Sewer: Public Sewer
- Water: Public
- Utilities for property: Cable Available, Electricity Connected, Natural Gas Connected, Phone Available, Sewer Connected, Water Connected
Green energy
- Energy generation: Solar
Community & HOA
Community
- Features: Curbs, Gutter(s), Street Lights, Sidewalks
- Security: Security System, Carbon Monoxide Detector(s), Smoke Detector(s), Security Lights
HOA
- Has HOA: Yes
- Amenities included: Call for Rules, Management
- HOA fee: $25 monthly
- HOA name: Faircrest
- HOA phone: 888-354-8322
Location
- Region: Menifee
Financial & listing details
- Price per square foot: $250/sqft
- Tax assessed value: $744,600
- Date on market: 11/29/2024
- Cumulative days on market: 81 days
- Listing terms: Cash,Cash to New Loan,Conventional,FHA,Submit,VA Loan
- Inclusions: Washer, dryer, refrigerator. Fully paid solar. Mello Roos has been paid in full. RV parking garage. Vivent security system, Ring doorbell & cameras.
- Road surface type: Paved
Price history
| Date | Event | Price |
|---|---|---|
| 3/13/2025 | Sold | $730,000+4.4%$250/sqft |
Source:  CRMLS #IG24241512 Report a problem CRMLS #IG24241512 Report a problem | ||
| 3/5/2025 | Pending sale | $699,000$239/sqft |
Source: CRMLS #IG24241512 Report a problem | ||
| 2/19/2025 | Contingent | $699,000$239/sqft |
Source: CRMLS #IG24241512 Report a problem | ||
| 1/18/2025 | Price change | $699,000-6.8%$239/sqft |
Source: CRMLS #IG24241512 Report a problem | ||
| 11/29/2024 | Listed for sale | $750,000+294.7%$257/sqft |
Source: CRMLS #IG24241512 Report a problem | ||
| 3/25/2009 | Sold | $190,000-36%$65/sqft |
Source: Public Record Report a problem | ||
| 3/28/2008 | Sold | $296,670-26.6%$102/sqft |
Source: Public Record Report a problem | ||
| 9/27/2006 | Sold | $404,000$138/sqft |
Source: Public Record Report a problem | ||
Public tax history
| Year | Property taxes | Tax assessment |
|---|---|---|
| 2026 | -- | $744,600 +162.8% |
| 2025 | $3,922 +148.1% | $283,284 +2% |
| 2024 | $1,581 -3.9% | $277,730 +2% |
| 2023 | $1,645 -4.1% | $272,286 +2% |
| 2022 | $1,715 +0.7% | $266,948 +2% |
| 2021 | $1,703 -0.2% | $261,715 +1% |
| 2020 | $1,706 +1.3% | $259,033 +2% |
| 2019 | $1,685 +2.5% | $253,955 +2% |
| 2018 | $1,644 +0.8% | $248,976 +2% |
| 2017 | $1,631 | $244,095 +2% |
| 2016 | $1,631 +5.6% | $239,309 +1.5% |
| 2015 | $1,545 -66.7% | $235,716 +2% |
| 2014 | $4,641 | $231,101 +0.5% |
| 2013 | -- | $230,058 +4.1% |
| 2012 | -- | $221,000 -0.1% |
| 2011 | -- | $221,127 +0.8% |
| 2010 | -- | $219,477 -4.2% |
| 2009 | -- | $229,000 -30.8% |
| 2008 | -- | $331,000 -18.1% |
| 2007 | -- | $404,000 +442.3% |
| 2006 | -- | $74,500 |
Find assessor info on the county website
Neighborhood: Sun City
Nearby homes
- $729,0005 bd3 ba3.3k sqft29949 Fox Creek Dr, Menifee, CA 92586For Sale
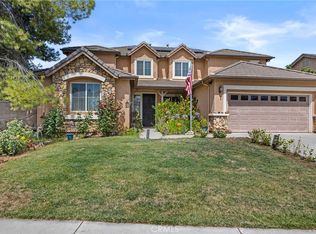
- $730,0005 bd3 ba3.3k sqft29921 Fox Creek Dr, Menifee, CA 92586Off Market

- $573,5004 bd3 ba1.6k sqft29890 Moondance Way, Menifee, CA 92586Off Market
- $478,8004 bd2 ba1.4k sqft29900 Moondance Way, Menifee, CA 92586Off Market
- $466,8003 bd2 ba1.2k sqft29880 Moondance Way, Menifee, CA 92586Off Market
- $457,2003 bd2 ba1k sqft29910 Moondance Way, Menifee, CA 92586Off Market
- $603,3005 bd3 ba2.9k sqft29907 Fox Creek Dr, Menifee, CA 92586Off Market
- $625,0004 bd3 ba2.6k sqft29946 Fox Creek Dr, Menifee, CA 92586Pending
Nearby schools
GreatSchools rating
- 8/10Evans Ranch Elementary SchoolGrades: K-5Distance: 0.6 mi
- 7/10Menifee Valley Middle SchoolGrades: 6-8Distance: 2.2 mi
- NAMenifee PreschoolGrades: Distance: 0.6 mi
Schools provided by the listing agent
- Elementary: Evans Ranch
- Middle: Menifee Valley
- High: Menifee
Source: CRMLS. This data may not be complete. We recommend contacting the local school district to confirm school assignments for this home.
Get a cash offer in 3 minutes
Find out how much your home could sell for in as little as 3 minutes with a no-obligation cash offer.
Estimated market value
$731,100
Get a cash offer in 3 minutes
Find out how much your home could sell for in as little as 3 minutes with a no-obligation cash offer.
Estimated market value
$731,100
- California
- Riverside County
- Menifee
- 92586
- Sun City
- 29935 Fox Creek Dr
Nearby cities
Nearby neighborhoods
Nearby zip codes
Other Menifee Topics
