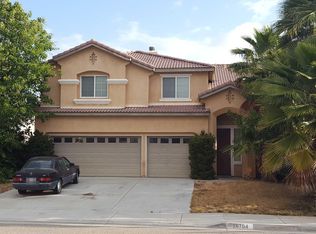
Located in the heart of Menifee, this beautifully designed two story home lives like a single story with the added bonus of an upstairs loft and guest suite. Offering 4 bedrooms, 3 bathrooms, and 2,630 square feet of thoughtfully designed living space, this home combines comfort, functionality, and style.
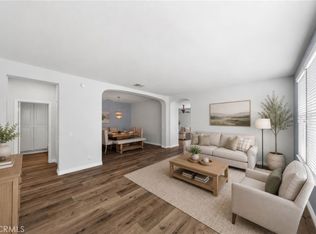
The main level features a formal dining room, spacious family room, an oversized kitchen with abundant cabinetry and counter space, and an inviting living room with soaring two story ceilings that fill the home with natural light. The downstairs primary suite offers a private en-suite bathroom, while two additional bedrooms share a full bathroom, providing an ideal layout for families or guests.
Upstairs, you’ll find a versatile loft, an additional bedroom, and a full bathroom perfect for a guest retreat, home office, or multi generational living.
The front and backyard are beautifully landscaped with low-maintenance design, creating excellent curb appeal while minimizing upkeep. Additional highlights include a solar system with an outlet in the garage for EV charging compatibility, and a convenient location just minutes from shopping, restaurants, parks, and entertainment.
This is the perfect blend of space, convenience, and modern living in one of Menifee’s most desirable locations.
Pending
Listed by: First Team Real Estate • Jamie Read • Contact: 951-551-3834
$625,000
29946 Fox Creek Dr, Menifee, CA 92586
4beds
2,630sqft
Single Family Residence
Built in 2006
7,405 Square Feet Lot
$625,400 Zestimate®
$238/sqft
$25/mo HOA
What's special
- 38 days |
- 393 |
- 31 |
Zillow last checked:
Listing updated:
Listed by:
Jamie Read DRE #01895969 951-551-3834,
First Team Real Estate
Source: CRMLS,MLS#: SW26145751 Originating MLS: California Regional MLS
Originating MLS: California Regional MLSFacts & features
Interior
Bedrooms & bathrooms
- Bedrooms: 4
- Bathrooms: 3
- Full bathrooms: 3
- Main level bathrooms: 2
- Main level bedrooms: 3
Rooms
- Room types: Bedroom, Family Room, Kitchen, Laundry, Loft, Living Room, Primary Bathroom, Primary Bedroom, Other, Dining Room
Primary bedroom
- Features: Main Level Primary
Bedroom
- Features: Bedroom on Main Level
Bathroom
- Features: Bathroom Exhaust Fan, Closet, Dual Sinks, Full Bath on Main Level, Tub Shower, Walk-In Shower
Family room
- Features: Separate Family Room
Kitchen
- Features: Granite Counters, Kitchen Island, Kitchen/Family Room Combo
Other
- Features: Walk-In Closet(s)
Heating
- Central
Cooling
- Central Air
Appliances
- Included: Dishwasher, Free-Standing Range, Disposal, Microwave
- Laundry: Inside, Laundry Room
Features
- Breakfast Bar, Built-in Features, Ceiling Fan(s), Separate/Formal Dining Room, Granite Counters, High Ceilings, Open Floorplan, Recessed Lighting, Storage, Wired for Sound, Bedroom on Main Level, Loft, Main Level Primary, Walk-In Closet(s)
- Flooring: Carpet, Tile
- Doors: Sliding Doors
- Windows: Blinds, Screens
- Has fireplace: Yes
- Fireplace features: Family Room
- Common walls with other units/homes: No Common Walls
Interior area
- Total interior livable area: 2,630 sqft
Property
Parking
- Total spaces: 2
- Parking features: Direct Access, Driveway, Garage Faces Front, Garage
- Attached garage spaces: 2
Features
- Levels: Two
- Stories: 2
- Entry location: 1
- Patio & porch: Concrete, Covered
- Pool features: None
- Has spa: Yes
- Spa features: Private
- Fencing: Wood
- Has view: Yes
- View description: Neighborhood
Lot
- Size: 7,405 Square Feet
- Features: Back Yard, Front Yard, Landscaped
Details
- Parcel number: 338351007
- Special conditions: Standard
Construction
Type & style
- Home type: SingleFamily
- Property subtype: Single Family Residence
Materials
- Drywall, Frame, Concrete, Stucco
- Roof: Tile
Condition
- Turnkey
- New construction: No
- Year built: 2006
Utilities & green energy
- Sewer: Public Sewer
- Water: Public
- Utilities for property: Electricity Connected, Natural Gas Connected, Sewer Connected, Water Connected
Green energy
- Energy generation: Solar
Community & HOA
Community
- Features: Curbs, Gutter(s), Street Lights
- Security: Carbon Monoxide Detector(s), Smoke Detector(s)
HOA
- Has HOA: Yes
- Amenities included: Other
- HOA fee: $25 monthly
- HOA name: Faircrest Community Association
- HOA phone: 951-699-1220
Location
- Region: Menifee
Financial & listing details
- Price per square foot: $238/sqft
- Tax assessed value: $643,719
- Date on market: 7/5/2026
- Cumulative days on market: 39 days
- Listing terms: Cash,Conventional,FHA,VA Loan
Estimated market value
$625,400
$594,000 - $657,000
$3,330/mo
Price history
| Date | Event | Price |
|---|---|---|
| 8/3/2026 | Pending sale | $625,000$238/sqft |
Source:  CRMLS #SW26145751 Report a problem CRMLS #SW26145751 Report a problem | ||
| 7/26/2026 | Listed for sale | $625,000$238/sqft |
Source: CRMLS #SW26145751 Report a problem | ||
| 7/16/2026 | Contingent | $625,000$238/sqft |
Source: CRMLS #SW26145751 Report a problem | ||
| 7/5/2026 | Listed for sale | $625,000+5%$238/sqft |
Source: CRMLS #SW26145751 Report a problem | ||
| 1/19/2022 | Sold | $595,000+2.1%$226/sqft |
Source: Public Record Report a problem | ||
| 11/27/2021 | Pending sale | $583,000$222/sqft |
Source: CRMLS #IV21244549 Report a problem | ||
| 11/8/2021 | Listed for sale | $583,000+7.3%$222/sqft |
Source: CRMLS #IV21244549 Report a problem | ||
| 7/29/2021 | Sold | $543,500+31.9%$207/sqft |
Source: Public Record Report a problem | ||
| 9/29/2006 | Sold | $412,000$157/sqft |
Source: Public Record Report a problem | ||
Public tax history
| Year | Property taxes | Tax assessment |
|---|---|---|
| 2026 | -- | $643,719 +2% |
| 2025 | $10,128 +1.3% | $631,098 +2% |
| 2024 | $10,000 -3.3% | $618,725 +2% |
| 2023 | $10,339 +6% | $606,594 +11.6% |
| 2022 | $9,757 +12.9% | $543,400 +20.5% |
| 2021 | $8,644 +7% | $451,104 +12% |
| 2020 | $8,081 +2.1% | $402,772 +3% |
| 2019 | $7,916 +3.4% | $391,040 +4% |
| 2018 | $7,655 +5.1% | $376,000 +8.7% |
| 2017 | $7,280 | $346,000 +4.5% |
| 2016 | $7,280 -9.2% | $331,000 +9.2% |
| 2015 | $8,018 +20.4% | $303,000 +1% |
| 2014 | $6,658 | $300,000 +29.9% |
| 2013 | -- | $231,000 +10.5% |
| 2012 | -- | $209,000 |
| 2011 | -- | $209,000 -4.1% |
| 2010 | -- | $218,000 +0.9% |
| 2009 | -- | $216,000 -26.8% |
| 2008 | -- | $295,000 -28.4% |
| 2007 | -- | $412,000 +453% |
| 2006 | -- | $74,500 |
Find assessor info on the county website
Monthly payment
Est. payment
Payment breakdown
Explore the cost of this home by adjusting the details. Changes won't be saved.Climate risks
Neighborhood: Sun City
Nearby schools
GreatSchools rating
- 8/10Evans Ranch Elementary SchoolGrades: K-5Distance: 0.6 mi
- 7/10Menifee Valley Middle SchoolGrades: 6-8Distance: 2.2 mi
- NAMenifee PreschoolGrades: Distance: 0.6 mi
- $683,6005 bd3 ba3.3k sqft29960 Fox Creek Dr, Menifee, CA 92586Off Market
- $691,7005 bd3 ba3.3k sqft29932 Fox Creek Dr, Menifee, CA 92586Off Market
- $650,2005 bd4 ba2.9k sqft26704 Cactus Creek Way, Menifee, CA 92586Off Market

- $676,7004 bd3 ba2.9k sqft26704 Cactus Creek Way, Menifee, CA 92586Off Market
- $695,6005 bd3 ba3.3k sqft29929 Lamprey St, Menifee, CA 92586Off Market
- $631,6004 bd3 ba2.9k sqft29918 Fox Creek Dr, Menifee, CA 92586Off Market
- $685,9004 bd3 ba2.9k sqft29918 Fox Creek Dr, Menifee, CA 92586Off Market
- $616,3004 bd3 ba2.9k sqft29915 Lamprey St, Menifee, CA 92586Off Market
A local agent can set up tours, give advice and negotiate with sellers.
Similar homes
- $625,0004 bd2 ba1.8k sqft25431 Hitch Rail Ln, Menifee, CA 92584For Sale
 MLS ID #SW26169341, Jordona Hertz, The Hertz Group. CRMLS
 - $630,0003 bd3 ba2.4k sqft27753 Bluff Vista Way, Menifee, CA 92584For Sale
 MLS ID #SW26171992, Reanne Mosley, Compass. CRMLS
 - $710,0004 bd3 ba2.5k sqft24741 Ganymede Way, Menifee, CA 92586For Sale
 MLS ID #SW26095631, Kayla Fox, Coldwell Banker Assoc Brkr-SC. CRMLS
 - $635,0004 bd3 ba2.8k sqft28264 Spring Creek Way, Menifee, CA 92585For Sale
 MLS ID #IV26139022, SAGE WOOD, KELLER WILLIAMS RIVERSIDE CENT. CRMLS
 - $625,0004 bd3 ba2.3k sqft29424 Riptide Dr, Sun City, CA 92585For SaleMLS ID #IG26113394, Robin Salter, Crown Real Estate. CRMLS
- $675,0003 bd3 ba1.9k sqft30381 Bristol Gate Ln, Menifee, CA 92584For SaleMLS ID #IG26175425, Kamea Taylor, Real Brokerage Technologies. CRMLS
- $675,0005 bd3 ba2.6k sqft28662 Wedelia St, Menifee, CA 92584For SaleMLS ID #SW26171542, Otoniel Fonseca, eXp Realty of Southern California, Inc.. CRMLS
- $660,0005 bd3 ba2.2k sqft29113 Fall River Ln, Menifee, CA 92584For SaleMLS ID #CV26149414, Raeline Lascano, TDR REAL ESTATE GROUP. CRMLS
- $649,0003 bd3 ba2k sqft29333 Hidden Lake Dr, Menifee, CA 92584For SaleMLS ID #SW26155819, Jordona Hertz, The Hertz Group. CRMLS
- $579,9004 bd3 ba2.2k sqft30865 Oak Knoll Dr, Menifee, CA 92584For SaleMLS ID #IV26174321, RYAN MCKEE, ELEVATE REAL ESTATE AGENCY. CRMLS
- $595,0003 bd2 ba1.7k sqft29406 Warm Creek Way, Menifee, CA 92584For SaleMLS ID #PW26166106, Derek Johnson, Christie's Southern California. CRMLS
- $625,0004 bd3 ba2.3k sqft24232 Pansy Way, Lake Elsinore, CA 92532For SaleMLS ID #SW26163587, Jeffrey Bast, KW Temecula. CRMLS
- $630,0003 bd2 ba2.1k sqft29144 Celestial Dr, Menifee, CA 92584For SaleMLS ID #SW26110753, Shantae Short, Mogul Real Estate. CRMLS
- $700,0005 bd3 ba2.8k sqft31249 Palomar Rd, Menifee, CA 92584For SaleMLS ID #SW26134035, Audra Merrell, HomeSmart Realty West. CRMLS
- $699,0005 bd4 ba2.6k sqft24764 Hidden Hills Dr, Menifee, CA 92584For SaleMLS ID #IG26165596, Guillermo Altamirano, Oscar Tortola Group Real Estate Services. CRMLS
- $649,9994 bd3 ba2.2k sqft29983 Penn St, Menifee, CA 92585For SaleMLS ID #SW26136521, Oscar Fuentes Gallegos, Abundance Real Estate. CRMLS
- $665,9003 bd3 ba2.5k sqft28382 Beacon Bay Cir, Menifee, CA 92585For SaleMLS ID #IV26111363, TAMMY DAVID EWING, Century 21 Masters. CRMLS
- $619,9004 bd3 ba2.6k sqft152 Alabaster Loop, Perris, CA 92570For SaleMLS ID #SW26108118, Hector Del Gaiso, Reliable Realty Inc.. CRMLS
- $725,0005 bd3 ba2.6k sqft30154 Old Mill Rd, Menifee, CA 92584For SaleMLS ID #SW26117508, Jordona Hertz, The Hertz Group. CRMLS
- $645,0005 bd3 ba2.9k sqft34308 Heather Ridge Rd, Lake Elsinore, CA 92532For SaleMLS ID #SW26086561, Natalie Wemmer, Century 21 Masters. CRMLS
Local buyer's agents are ready to help
