Skip main navigation
Sold for $1,000,000
  • $1,000,000

    2994 Hope Mill Ln, Adamstown, MD 21710

    6beds
    4,560sqft
    Single Family Residence
    Built in 1988
    1.47 Acres Lot
    $991,200 Zestimate®
    $219/sqft
    $4,398 Estimated rent

    Home value

    $991,200

    $922,000 - $1.07M

    $4,398/mo

    Zestimate® history
    Loading
    Loading...

    Owner options

    List your home for rent

    $4,398/mo

    Rent Zestimate®

    Find your next renter with Zillow Rental Manager. Plus, with online applications, you can quickly screen prospective tenants – for free.

    Learn more

    $4,398/mo

    Rent Zestimate®

    Refinance and save

    $6,073/mo

    Est. payment

    Refinancing to a lower rate could help reduce your monthly payments and save thousands over the life of the loan.

    See today's rates

    $6,073/mo

    Est. payment

    Explore your selling options

    Work with a Zillow partner agent

    Leverage their expertise and Zillow's premium Showcase listings to get your home seen by more buyers.

    Get started

    List with your own agent

    Get your home in front of millions of buyers by listing it on Zillow.

    Learn how to do it

    Sell it yourself

    Take full control of how buyers see your home on Zillow by listing For Sale by Owner (FSBO).

    List your home

    What's special

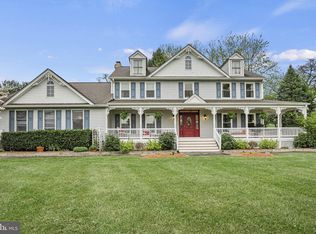
    Welcome to your dream home in the highly sought-after Hope Valley Hills Community of Adamstown! This exquisite 5,500+ square foot home has been completely remodeled to perfection, offering modern luxury while embracing the charm of its surroundings. Nestled on a sprawling 1.5-acre lot, this property showcases breathtaking views of Sugarloaf Mountain, providing a picturesque backdrop for your daily life. As you approach the home, you’ll be greeted by a stunning wrap-around front porch, ideal for sipping your morning coffee or enjoying evening sunsets. Step inside the main house to discover an expansive and thoughtfully designed interior featuring high-end finishes and abundant natural light throughout. The main level features an elegant formal dining room, alongside a large living room that invites relaxation and conversation. The upgraded eat-in kitchen seamlessly opens to the spacious family room, complete with a cozy fireplace and glass doors leading to your outdoor swimming pool oasis. The bedroom level in the main house is centered around a luxurious owner's suite, complete with a spacious spa bathroom and a large walk-in closet, providing a perfect retreat. There are three additional well-appointed bedrooms and a stylish shared bathroom on this level. The basement offers a spacious rec room, perfect for entertaining or relaxing, as well as two bonus rooms that can serve as a home office, get room, gym, or playroom. Adding to the charm of this property is a brand-new 2-bedroom guest house perfectly designed for visitors or extended family and offering a comfortable and private retreat with its own family room, full bathroom, full kitchen and a separate deck. This space provides a welcoming atmosphere that ensures guests feel at home while maintaining their independence. Outside will feel like a private retreat with a hardscape patio that overlooks a beautifully landscaped yard, a playground area, and a sparkling swimming pool with a pool deck tiki bar, providing a refreshing escape on warm days. Located just half a mile from Worthington Manor Golf Course and a short distance to the Villages of Urbana, this home combines luxury living with a vibrant lifestyle. New Roof (2024), New Hot Water Heater (2023), New Water Pressure System (2023), Guest House Addition (2023), New Septic Tank (2023), Assumable VA Loan and Urbana High School, Middle and ES. Don’t miss the opportunity to own this exceptional property in a community that truly has it all!

    Zillow last checked:

    Listing updated:

    Listed by:

    Melissa Bernstein 301-908-4007,

    RLAH @properties

    Bought with:

    Hamid Mohebbi, 5018125

    Hyatt & Company Real Estate, LLC

    Source: Bright MLS,MLS#: MDFR2063866MLS Logo

    Facts & features

    Interior

    Bedrooms & bathrooms
    • Bedrooms: 6
    • Bathrooms: 4
    • Full bathrooms: 3
    • 1/2 bathrooms: 1
    • Main level bathrooms: 2
    • Main level bedrooms: 2
    Basement
    • Area: 1244
    Heating
    • Forced Air, Electric
    Cooling
    • Central Air, Electric
    Appliances
    • Included: Microwave, Built-In Range, Dishwasher, Disposal, Dryer, Extra Refrigerator/Freezer, Oven/Range - Electric, Refrigerator, Stainless Steel Appliance(s), Washer, Water Treat System, Electric Water Heater
    Features
    • 2nd Kitchen, Soaking Tub, Bathroom - Walk-In Shower, Breakfast Area, Crown Molding, Dining Area, Entry Level Bedroom, Family Room Off Kitchen, Floor Plan - Traditional, Formal/Separate Dining Room, Eat-in Kitchen, Kitchen Island, Kitchen - Table Space, Upgraded Countertops, Walk-In Closet(s), Other
    • Flooring: Wood
    • Basement: Improved,Interior Entry,Exterior Entry
    • Number of fireplaces: 2
    Interior area
    • Total structure area: 4,560
    • Total interior livable area: 4,560 sqft
    • Finished area above ground: 3,316
    • Finished area below ground: 1,244

    Property

    Parking
    • Total spaces: 2
    • Parking features: Garage Faces Side, Inside Entrance, Attached
    • Attached garage spaces: 2
    Accessibility
    • Accessibility features: Other
    Features
    • Levels: Three
    • Stories: 3
    • Patio & porch: Deck, Patio, Porch, Wrap Around
    • Exterior features: Extensive Hardscape, Lighting, Play Area, Play Equipment, Other
    • Has private pool: Yes
    • Pool features: Private
    Lot
    • Size: 1.47 Acres
    Details
    • Additional structures: Above Grade, Below Grade
    • Parcel number: 1107191014
    • Zoning: A
    • Special conditions: Standard

    Construction

    Type & style
    • Home type: SingleFamily
    • Architectural style: Colonial
    • Property subtype: Single Family Residence
    Materials
    • Frame
    • Foundation: Slab
    Condition
    • New construction: No
    • Year built: 1988
    • Major remodel year: 2023

    Utilities & green energy

    • Sewer: On Site Septic
    • Water: Well

    Community & HOA

    Community
    • Subdivision: Hope Valley Hills
    HOA
    • Has HOA: No
    Location
    • Region: Adamstown

    Financial & listing details

    • Price per square foot: $219/sqft
    • Tax assessed value: $801,833
    • Annual tax amount: $8,954
    • Date on market: 5/5/2025
    • Listing agreement: Exclusive Right To Sell
    • Ownership: Fee Simple

    Price history

    DateEventPrice
    6/9/2025Sold$1,000,000+0.5%$219/sqft
    Source: Bright MLS #MDFR2063866 Report a problem
    5/9/2025Contingent$995,000$218/sqft
    Source: Bright MLS #MDFR2063866 Report a problem
    5/5/2025Price change$995,000-5.2%$218/sqft
    Source: Bright MLS #MDFR2063866 Report a problem
    4/23/2025Price change$1,050,000-4.5%$230/sqft
    Source: Bright MLS #MDFR2061296 Report a problem
    4/1/2025Listed for sale$1,100,000$241/sqft
    Source: Bright MLS #MDFR2061296 Report a problem

    Public tax history

    Tax history is unavailable.

    Neighborhood: 21710

    Nearby schools

    GreatSchools rating
    Schools provided by the listing agent
    • Elementary: Urbana
    • Middle: Urbana
    • High: Urbana
    • District: Frederick County Public Schools

    Source: Bright MLS. This data may not be complete. We recommend contacting the local school district to confirm school assignments for this home.

    Get a cash offer in 3 minutes
    Find out how much your home could sell for in as little as 3 minutes with a no-obligation cash offer.
    Estimated market value
    $991,200
    Get a cash offer in 3 minutes
    Find out how much your home could sell for in as little as 3 minutes with a no-obligation cash offer.
    Estimated market value
    $991,200