Skip main navigation
Off market
  • $902,600

    7801 Lois Ct, Adamstown, MD 21710

    4beds
    2,599sqft
    SingleFamily
    Built in 1987
    1.56 Acres Lot
    $902,600 Zestimate®
    $347/sqft
    $3,414 Estimated rent

    Home value

    $902,600

    $857,000 - $957,000

    $3,414/mo

    Zestimate® history
    Loading
    Loading...

    Owner options

    List your home for rent

    $3,414/mo

    Rent Zestimate®

    Find your next renter with Zillow Rental Manager. Plus, with online applications, you can quickly screen prospective tenants – for free.

    Learn more

    $3,414/mo

    Rent Zestimate®

    Refinance and save

    $5,530/mo

    Est. payment

    Refinancing to a lower rate could help reduce your monthly payments and save thousands over the life of the loan.

    See today's rates

    $5,530/mo

    Est. payment

    Explore your selling options

    Work with a Zillow partner agent

    Leverage their expertise and Zillow's premium Showcase listings to get your home seen by more buyers.

    Get started

    List with your own agent

    Get your home in front of millions of buyers by listing it on Zillow.

    Learn how to do it

    Sell it yourself

    Take full control of how buyers see your home on Zillow by listing For Sale by Owner (FSBO).

    List your home

    What's special

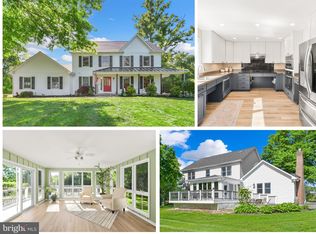
    Welcome home to 7801 Lois Court in the highly desirable neighborhood of Hope Valley Hills - just 3 miles from the Rt. 270 Urbana exit. This stunning 4 bedroom 3 ½ bathroom custom home features 3 finished levels with amazing upgrades that will surely check every box! Upon entering the welcoming foyer you’ll find your main level which offers an impressive oversized dining room, a multifunctional room currently used as a family computer/reading room, a guest half bath and your gourmet kitchen with custom cherry cabinets, high end granite, and Kitchen Aid stainless appliances. Your kitchen extends to an informal bistro area which overlooks the spacious light filled family room featuring a floor to ceiling brick hearth gas fireplace and two skylights. From here, French doors lead to the multilevel deck...where you can venture on down to the pool area if desired. Flooring on the main level is finished in place hardwood, with tile in the kitchen and laundry/pantry room. Your 4 bedrooms are located on the upper level with the spacious master suite sprawled across the entire front of the house. The updated master bath has a gorgeous tiled shower, a Jacuzzi soaking tub and a skylight for even more natural light! A custom walk-in closet completes the master suite. There are 3 additional bedrooms (one currently used as an office) and an updated full bath (also with a skylight!) on the upper level. All bedrooms have hardwood floors and the bathrooms have upgraded tile. Your fully finished lower level offers an incredible open living area with another gas fireplace, an updated full bath, a kitchenette and amazing storage! Flooring in the lower level is new LTV, with ceramic tile in the kitchenette and bath. The outdoor amenities on your 1.56 acre lot include a large fenced yard, wrap around front porch with room for outdoor dining, a fire pit area under the trees and an additional side yard large enough to host a club soccer game! The 2 car garage has extra storage space above and with the additional paved parking spaces to the side of the driveway, your guests will park onsite! Last but not least, the home features a large custom shed and a 14 KW GENERAC automatic generator, so you’ll never be left in the dark. Urbana schools! Don’t miss your chance to call this house your home.

    This property is off market, which means it's not currently listed for sale or rent on Zillow. This may be different from what's available on other websites or public sources.

    Facts & features

    Interior

    Bedrooms & bathrooms
    • Bedrooms: 4
    • Bathrooms: 4
    • Full bathrooms: 3
    • 1/2 bathrooms: 1
    Heating
    • Heat pump, Electric, Gas, Propane / Butane
    Cooling
    • Central, Other
    Appliances
    • Included: Dishwasher, Dryer, Garbage disposal, Microwave, Range / Oven, Refrigerator, Washer
    Features
    • Flooring: Tile, Hardwood, Laminate
    • Basement: Finished
    • Has fireplace: Yes
    Interior area
    • Total interior livable area: 2,599 sqft

    Property

    Parking
    • Total spaces: 2
    • Parking features: Garage - Attached
    Features
    • Exterior features: Vinyl, Brick
    • Has view: Yes
    • View description: Mountain
    Lot
    • Size: 1.56 Acres
    Details
    • Parcel number: 07191138

    Construction

    Type & style
    • Home type: SingleFamily
    • Architectural style: Conventional
    Materials
    • Frame
    • Roof: Other
    Condition
    • Year built: 1987

    Community & HOA

    Location
    • Region: Adamstown

    Financial & listing details

    • Price per square foot: $347/sqft
    • Tax assessed value: $755,567
    • Annual tax amount: $9,381

    Price history

    DateEventPrice
    4/17/2023Listing removed--
    Source: Bright MLS #MDFR277230 Report a problem
    5/5/2021Sold$700,000$269/sqft
    Source: Public Record Report a problem
    3/15/2021Pending sale$700,000+4.5%$269/sqft
    Source: Bright MLS #MDFR277230 Report a problem
    3/11/2021Listed for sale$669,900+17.4%$258/sqft
    Source: Bright MLS #MDFR277230 Report a problem
    7/9/2015Sold$570,402-4.9%$219/sqft
    Source: Public Record Report a problem
    10/28/2014Listing removed$599,900$231/sqft
    Source: Mackintosh Inc., REALTORS #FR8455583 Report a problem
    9/13/2014Listed for sale$599,900$231/sqft
    Source: Mackintosh, Inc. #FR8455583 Report a problem

    Public tax history

    YearProperty taxesTax assessment
    2025$9,381 +11.6%$755,567 +9.8%
    2024$8,406 +10.5%$687,900 +5.9%
    2023$7,610 +6.3%$649,333 -5.6%
    2022$7,158 +6.7%$687,900 +20.2%
    2021$6,706 +1.5%$572,200
    2020$6,604 +1.6%--
    2019$6,501 +1.6%$572,200 +4.8%
    2018$6,399 $546,000
    2017$6,399 +41%$546,000 +20.7%
    2016$4,539 $452,467 +11.5%
    2015$4,539 $405,700 +2.2%
    2014$4,539 $396,933 +2.3%
    2013-- $388,167 +2.3%
    2012-- $379,400
    2011-- $379,400
    2010-- $379,400 -34%
    2009-- $575,070 +18.4%
    2008-- $485,620 +22.6%
    2007-- $396,170 +29.2%
    2006-- $306,720 +3.8%
    2005-- $295,376 +4%
    2004-- $284,033 +4.2%
    2003-- $272,690
    2002-- $272,690
    2001-- $272,690
    Find assessor info on the county website

    Neighborhood: 21710

    Nearby schools

    GreatSchools rating
    Schools provided by the listing agent
    • Elementary: URBANA
    • Middle: URBANA
    • High: URBANA HIGH

    Source: The MLS. This data may not be complete. We recommend contacting the local school district to confirm school assignments for this home.

    Get a cash offer in 3 minutes
    Find out how much your home could sell for in as little as 3 minutes with a no-obligation cash offer.
    Estimated market value
    $902,600
    Get a cash offer in 3 minutes
    Find out how much your home could sell for in as little as 3 minutes with a no-obligation cash offer.
    Estimated market value
    $902,600