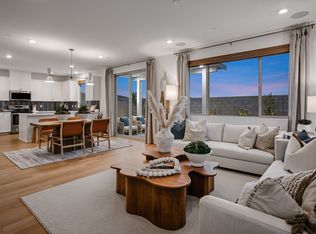
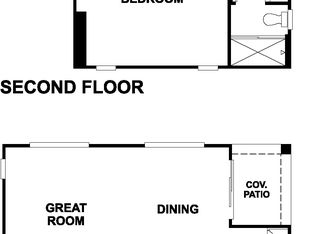
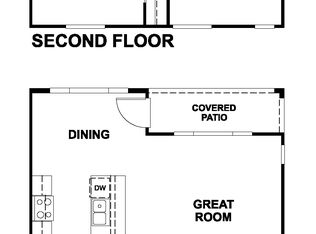
Discover the spacious design of Harmony’s Linden plan 3, thoughtfully crafted for modern family living. A convenient first-floor bedroom and full bath provide flexibility for guests or multigenerational households, while the upstairs Bonus Room offers the perfect space for work, play, or relaxation. The luxurious Primary Suite features dual walk-in closets, with an additional walk-in closet in Bedroom 3 for added storage. Designed for seamless indoor-outdoor living, the open dining and kitchen areas flow effortlessly to the backyard, creating the ideal setting to enjoy the Southern California lifestyle. Completion date estimated September 2026
Pending
Price cut: $18.9K (8/28)
$599,000
29941 Harmony Heights Dr Lot 24, Lake Elsinore, CA 92532
4beds
2,282sqft
Single Family Residence
Built in 2026
-- sqft lot
$599,600 Zestimate®
$262/sqft
$330/mo HOA
What's special
Luxurious primary suiteSpacious designDual walk-in closetsConvenient first-floor bedroomSeamless indoor-outdoor livingUpstairs bonus room
- 96 days
- 57
- 1
Zillow last checked:
Listing updated:
Listed by:
Karen D. Smith DRE #01451813 858-332-2316,
TRI Pointe Homes, Inc
Source: SDMLS,MLS#: 260013021 Originating MLS: SDMLS
Originating MLS: SDMLSFacts & features
Interior
Bedrooms & bathrooms
- Bedrooms: 4
- Bathrooms: 3
- Full bathrooms: 3
Heating
- Forced Air Unit
Cooling
- Central Forced Air
Appliances
- Included: Dishwasher, Disposal, Garage Door Opener, Microwave, Electric Oven, Electric Range, Counter Top
- Laundry: Electric
Interior area
- Total structure area: 2,282
- Total interior livable area: 2,282 sqft
Video & virtual tour
Property
Parking
- Total spaces: 4
- Parking features: Attached
- Garage spaces: 2
Features
- Levels: 2 Story
- Pool features: N/K
- Fencing: Vinyl
Details
- Parcel number: 365290024
Construction
Type & style
- Home type: SingleFamily
- Property subtype: Single Family Residence
Materials
- Stucco
- Roof: Tile/Clay
Condition
- Year built: 2026
Utilities & green energy
- Sewer: Public Sewer
- Water: Public
Community & HOA
Community
- Subdivision: Canyon Hills (CYHL)
HOA
- Services included: N/K
- HOA fee: $330 monthly
- HOA name: Canyon Hills Heights Comm
Location
- Region: Lake Elsinore
Financial & listing details
- Price per square foot: $262/sqft
- Date on market: 5/29/2026
- Listing terms: Cash,Conventional,FHA,VA
Estimated market value
$599,600
$570,000 - $630,000
$3,632/mo
Price history
| Date | Event | Price |
|---|---|---|
| 9/1/2026 | Pending sale | $599,000$262/sqft |
Source:  SDMLS #260013021 Report a problem SDMLS #260013021 Report a problem | ||
| 8/28/2026 | Price change | $599,000-3.1%$262/sqft |
Source: SDMLS #260013021 Report a problem | ||
| 7/8/2026 | Pending sale | $617,876$271/sqft |
Source: SDMLS #260013021 Report a problem | ||
| 7/2/2026 | Price change | $617,876+1.3%$271/sqft |
Source: SDMLS #260013021 Report a problem | ||
| 6/12/2026 | Price change | $609,815+0.6%$267/sqft |
Source: SDMLS #260013021 Report a problem | ||
| 5/29/2026 | Listed for sale | $606,000$266/sqft |
Source: SDMLS #260013021 Report a problem | ||
Public tax history
Tax history is unavailable.
Monthly payment
Est. payment
Payment breakdown
Explore the cost of this home by adjusting the details. Changes won't be saved.Climate risks
Neighborhood: 92532
- $599,3004 bd3 ba2.2k sqft29941 Harmony Heights Dr, Lake Elsinore, CA 92532Off Market
- $549,0003 bd3 ba1.7k sqft29949 Harmony Heights Dr LOT 22, Lake Elsinore, CA 92532For Sale

- $593,6004 bd3 ba2k sqft29933 Harmony Heights Dr, Lake Elsinore, CA 92532Off Market

- $594,0004 bd3 ba2k sqft29933 Harmony Heights Dr LOT 26, Lake Elsinore, CA 92532Pending

Similar homes
- $699,0004 bd3 ba2.5k sqft30071 Zenith Dr Lot 90, Lake Elsinore, CA 92532For Sale
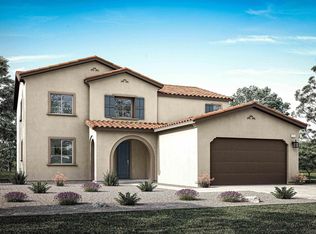 MLS ID #260013030, Karen D. Smith, TRI Pointe Homes, Inc. SDMLS
 - from $587,9904 bd2 ba2k sqftPlan 2097 Modeled Plan, Ladera, Menifee, CA 92586New Construction
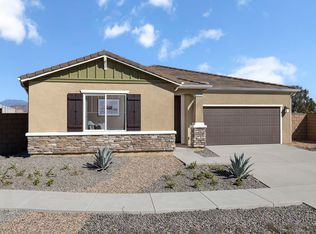 KB Home
 - from $589,9904 bd3 ba1.7k sqftNovato Plan, Riverwalk Village at Town Center, Menifee, CA 92586New Construction
 Richmond Homes
 - from $603,9904 bd3 ba1.9k sqftLeander Plan, Auburndale at The Woods, Winchester, CA 92596New Construction
 Richmond Homes
Local buyer's agents are ready to help
