Welcome to this stunning four bedroom three and a half bath home nestled in the highly desired Ramblewood gated subdivision with security. Once entering this spacious open layout with generous living area,, The open kitchen is wonderful with Corian countertops, white cabinets, and stainless steel appliances. 2 car side entry garage off the laundry room, huge family room with doors leading to the gorgeous luxury backyard with an inground pool. You will love the master suite with a spacious primary oversized walk-in closet. Additional bedrooms on the upper level with abundance of closet space and full bath fully updated. Features of the home that was updated in 2025 interior freshly paint, updated full bath and half bath, New fixtures, New title in pool and filter, new carpet in all three bedrooms. Home is on a Cul-De -Sac and is the original owner.
Sold for $540,000
$540,000
29942 Deer Run Ct, Farmington, MI 48331
4beds
4,052sqft
Single Family Residence
Built in 1978
0.27 Acres Lot
$554,400 Zestimate®
$133/sqft
$4,412 Estimated rent
Home value
$554,400
$521,000 - $588,000
$4,412/mo
Zestimate® history
Owner options
List your home for rent
$4,412/mo
Rent Zestimate®
Find your next renter with Zillow Rental Manager. Plus, with online applications, you can quickly screen prospective tenants – for free.
$4,412/mo
Rent Zestimate®
Refinance and save
$5,038/mo
Est. payment
Refinancing to a lower rate could help reduce your monthly payments and save thousands over the life of the loan.
$5,038/mo
Est. payment
Explore your selling options
Work with a Zillow partner agent
Leverage their expertise and Zillow's premium Showcase listings to get your home seen by more buyers.
Get startedList with your own agent
Get your home in front of millions of buyers by listing it on Zillow.
Learn how to do itSell it yourself
Take full control of how buyers see your home on Zillow by listing For Sale by Owner (FSBO).
List your homeWhat's special
Inground poolHuge family roomNew fixturesInterior freshly paintMaster suiteCorian countertopsOversized walk-in closet
Zillow last checked:
Listing updated:
Listed by:
Alia J Belbeisi 248-361-6236,
RE/MAX Classic
Bought with:
Ke-Ashia Collins-McGhee
EXP Realty Main
Source: Realcomp II,MLS#: 20251033445
Facts & features
Interior
Bedrooms & bathrooms
- Bedrooms: 4
- Bathrooms: 4
- Full bathrooms: 3
- 1/2 bathrooms: 1
Primary bedroom
- Level: Entry
- Area: 323
- Dimensions: 19 X 17
Bedroom
- Level: Second
- Area: 195
- Dimensions: 15 X 13
Bedroom
- Level: Second
- Area: 168
- Dimensions: 14 X 12
Bedroom
- Level: Second
- Area: 169
- Dimensions: 13 X 13
Primary bathroom
- Level: Second
- Area: 120
- Dimensions: 12 X 10
Other
- Level: Second
- Area: 88
- Dimensions: 11 X 8
Other
- Level: Basement
- Area: 100
- Dimensions: 10 X 10
Other
- Level: Entry
- Area: 35
- Dimensions: 7 X 5
Dining room
- Level: Entry
- Area: 182
- Dimensions: 14 X 13
Family room
- Level: Entry
- Area: 432
- Dimensions: 24 X 18
Kitchen
- Level: Entry
- Area: 484
- Dimensions: 22 X 22
Laundry
- Level: Entry
- Area: 72
- Dimensions: 9 X 8
Library
- Level: Entry
- Area: 144
- Dimensions: 12 X 12
Living room
- Level: Entry
- Area: 252
- Dimensions: 18 X 14
Heating
- Forced Air, Natural Gas
Appliances
- Included: Built In Gas Range, Dishwasher, Disposal, Double Oven, Range Hood
- Laundry: Laundry Room
Features
- Basement: Full,Partially Finished
- Has fireplace: Yes
- Fireplace features: Family Room
Interior area
- Total interior livable area: 4,052 sqft
- Finished area above ground: 3,152
- Finished area below ground: 900
Property
Parking
- Total spaces: 2
- Parking features: Two Car Garage, Attached
- Attached garage spaces: 2
Features
- Levels: Two
- Stories: 2
- Entry location: GroundLevelwSteps
- Patio & porch: Patio, Porch
- Exterior features: Gate House, Lighting
- Pool features: In Ground
- Fencing: Back Yard,Fenced
Lot
- Size: 0.27 Acres
- Dimensions: 100 x 119
Details
- Parcel number: 2305379005
- Special conditions: Agent Owned,Short Sale No
Construction
Type & style
- Home type: SingleFamily
- Architectural style: Colonial
- Property subtype: Single Family Residence
Materials
- Brick, Wood Siding
- Foundation: Basement, Poured
Condition
- New construction: No
- Year built: 1978
- Major remodel year: 2025
Utilities & green energy
- Sewer: Public Sewer, Sewer At Street
- Water: Other
Community & HOA
Community
- Security: Gated Community
- Subdivision: RAMBLEWOOD 3
HOA
- Has HOA: Yes
- HOA fee: $1,500 annually
Location
- Region: Farmington
Financial & listing details
- Price per square foot: $133/sqft
- Tax assessed value: $165,660
- Annual tax amount: $8,538
- Date on market: 9/4/2025
- Cumulative days on market: 102 days
- Listing agreement: Exclusive Right To Sell
- Listing terms: Cash,Conventional
Price history
| Date | Event | Price |
|---|---|---|
| 10/17/2025 | Sold | $540,000-1.8%$133/sqft |
Source:  Realcomp II #20251033445 Report a problem Realcomp II #20251033445 Report a problem | ||
| 10/17/2025 | Pending sale | $550,000$136/sqft |
Source: Realcomp II #20251033445 Report a problem | ||
| 9/4/2025 | Listed for sale | $550,000$136/sqft |
Source: Realcomp II #20251033445 Report a problem | ||
| 9/4/2025 | Listing removed | $550,000$136/sqft |
Source: Realcomp II #20251013301 Report a problem | ||
| 9/3/2025 | Price change | $550,000-5.2%$136/sqft |
Source: Realcomp II #20251013301 Report a problem | ||
| 8/24/2025 | Price change | $579,900-1.7%$143/sqft |
Source: Realcomp II #20251013301 Report a problem | ||
| 8/10/2025 | Price change | $589,900-1.7%$146/sqft |
Source: Realcomp II #20251013301 Report a problem | ||
| 8/4/2025 | Price change | $599,900-0.8%$148/sqft |
Source: Realcomp II #20251013301 Report a problem | ||
| 7/28/2025 | Price change | $604,900-3.2%$149/sqft |
Source: Realcomp II #20251013301 Report a problem | ||
| 7/15/2025 | Price change | $624,999-3.8%$154/sqft |
Source: Realcomp II #20251013301 Report a problem | ||
| 7/1/2025 | Listed for sale | $649,999$160/sqft |
Source: Realcomp II #20251013301 Report a problem | ||
Public tax history
Tax history is unavailable.
Neighborhood: 48331
Nearby homes
- $559,0004 bd4 ba4.5k sqft30030 Deer Run Ct, Farmington, MI 48331Sold
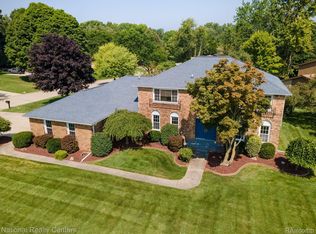
- $---- bd-- ba-- sqft29970 Deer Run Ct, Farmington, MI 48331Off Market
- $559,0004 bd4 ba3.4k sqft30030 Deer Run, Farmington Hills, MI 48331Sold
- $479,2004 bd2 ba2.7k sqft30016 Deer Run, Farmington Hills, MI 48331Off Market
- $540,0004 bd2 ba3.1k sqft29942 Deer Run, Farmington Hills, MI 48331Sold
- $549,3004 bd2 ba3.5k sqft29992 Deer Run, Farmington Hills, MI 48331Off Market
- $650,0004 bd4 ba4.9k sqft29921 Harrow Dr, Farmington Hills, MI 48331Sold
- $676,4004 bd5 ba3.7k sqft29889 Harrow Dr, Farmington Hills, MI 48331Off Market
Nearby schools
GreatSchools rating
- 6/10Forest Elementary SchoolGrades: K-5Distance: 1 mi
- 7/10Warner Upper Elementary SchoolGrades: 6-8Distance: 3.2 mi
- 8/10North Farmington High SchoolGrades: 9-12Distance: 1.7 mi
Get a cash offer in 3 minutes
Find out how much your home could sell for in as little as 3 minutes with a no-obligation cash offer.
Estimated market value
$554,400
Get a cash offer in 3 minutes
Find out how much your home could sell for in as little as 3 minutes with a no-obligation cash offer.
Estimated market value
$554,400
- Michigan
- Oakland County
- Farmington Hills
- 48331
- 29942 Deer Run Ct
Nearby cities
Nearby zip codes
Other Farmington Hills Topics
- Apartments for Rent in 48331
- Houses for Sale in 48331
- Houses for Rent in 48331
- 48331 Real Estate
- Farmington Hills Condos
- Houses for Sale in Farmington Hills
- Newest Listings in Farmington Hills
- Farmington Hills Home Values
- Farmington Hills Real Estate Agents
- Farmington Hills Refinance
- Farmington Hills Mortgage Rates
