Skip main navigation
Sold for $559,000
  • $559,000

    30030 Deer Run Ct, Farmington, MI 48331

    4beds
    4,524sqft
    Single Family Residence
    Built in 1978
    0.4 Acres Lot
    $640,500 Zestimate®
    $124/sqft
    $4,500 Estimated rent

    Home value

    $640,500

    $583,000 - $705,000

    $4,500/mo

    Zestimate® history
    Loading
    Loading...

    Owner options

    List your home for rent

    $4,500/mo

    Rent Zestimate®

    Find your next renter with Zillow Rental Manager. Plus, with online applications, you can quickly screen prospective tenants – for free.

    Learn more

    $4,500/mo

    Rent Zestimate®

    Refinance and save

    $4,925/mo

    Est. payment

    Refinancing to a lower rate could help reduce your monthly payments and save thousands over the life of the loan.

    See today's rates

    $4,925/mo

    Est. payment

    Explore your selling options

    Work with a Zillow partner agent

    Leverage their expertise and Zillow's premium Showcase listings to get your home seen by more buyers.

    Get started

    List with your own agent

    Get your home in front of millions of buyers by listing it on Zillow.

    Learn how to do it

    Sell it yourself

    Take full control of how buyers see your home on Zillow by listing For Sale by Owner (FSBO).

    List your home

    What's special

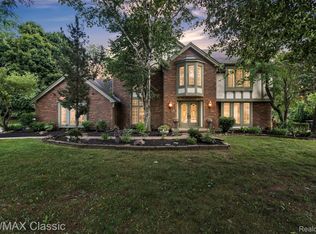
    Welcome to this stunning four-bedroom, three-and-a-half bath home nestled within the highly desired Ramblewood subdivision. This residence boasts a plethora of updates and features that cater to modern living. Upon entering, you'll immediately appreciate the spaciousness and comfort offered by the generous living areas, providing ample room for relaxation and entertainment. The open kitchen is wonderfully laid out with Corian countertops, white cabinets, and stainless steel appliances. Beautiful wood floors throughout the first floor and cozy kids nook hidden in the front closet under the stairs. Amazing mud/laundry room with built in lockers conveniently located off the 3 car side entry garage. You will fall in love with the spacious primary suite with an oversized walk in closet, attached bathroom thoughtfully updated in 2019, featuring double vanities and a beautifully tiled walk-in shower, creating a spa-like retreat within the comfort of your own home. Additional bedrooms on the upper level with an abundance of closet space and full bathroom fully updated in 2021. The fixtures throughout the home were updated in 2018 and exterior painted in 2020. First floor office and 4 seasons room to relax over looking the back yard. Further enhancing the value of this property are the numerous mechanical upgrades, including a new furnace in 2021, a new air conditioner in 2018, a hot water tank in 2021, and a new roof in 2018. These enhancements ensure your comfort and peace of mind for years to come. Finished basement with small kitchen, full bath, living room, office and additional storage space. Located within the gated Ramblewood subdivision, security and privacy are paramount. Residents can enjoy the tranquility and exclusivity of this community while benefiting from the convenience of its prime location. Award-winning Farmington Schools.

    Zillow last checked:

    Listing updated:

    Listed by:

    Keri Sorenson 248-705-6550,

    National Realty Centers, Inc

    Bought with:

    Bryn Kerekes, 6506048174

    @properties Christie's Int'l R.E. Birmingham

    Source: Realcomp II,MLS#: 20230065383MLS Logo

    Facts & features

    Interior

    Bedrooms & bathrooms
    • Bedrooms: 4
    • Bathrooms: 4
    • Full bathrooms: 3
    • 1/2 bathrooms: 1
    Primary bedroom
    • Level: Second
    • Dimensions: 16 x 20
    Bedroom
    • Level: Second
    • Dimensions: 13 x 12
    Bedroom
    • Level: Second
    • Dimensions: 13 x 13
    Bedroom
    • Level: Second
    • Dimensions: 13 x 13
    Primary bathroom
    • Level: Second
    • Dimensions: 9 x 10
    Other
    • Level: Second
    • Dimensions: 12 x 10
    Other
    • Level: Basement
    • Dimensions: 4 x 7
    Other
    • Level: Entry
    • Dimensions: 8 x 5
    Dining room
    • Level: Entry
    • Dimensions: 13 x 16
    Game room
    • Level: Basement
    • Dimensions: 28 x 24
    Great room
    • Level: Entry
    • Dimensions: 15 x 28
    Kitchen
    • Level: Entry
    • Dimensions: 11 x 21
    Other
    • Level: Basement
    • Dimensions: 8 x 15
    Laundry
    • Level: Entry
    • Dimensions: 10 x 11
    Library
    • Level: Basement
    • Dimensions: 12 x 12
    Library
    • Level: Entry
    • Dimensions: 10 x 12
    Living room
    • Level: Basement
    • Dimensions: 28 x 24
    Living room
    • Level: Entry
    • Dimensions: 19 x 13
    Other
    • Level: Entry
    • Dimensions: 8 x 16
    Heating
    • Forced Air, Natural Gas
    Cooling
    • Ceiling Fans, Central Air
    Appliances
    • Included: Built In Electric Range, Dishwasher, Disposal, Double Oven, Electric Cooktop, Exhaust Fan, Free Standing Refrigerator, Humidifier, Microwave
    • Laundry: Electric Dryer Hookup, Gas Dryer Hookup, Laundry Room, Washer Hookup
    Features
    • Entrance Foyer, High Speed Internet, Programmable Thermostat
    • Basement: Finished,Full
    • Has fireplace: Yes
    • Fireplace features: Gas, Great Room
    Interior area
    • Total interior livable area: 4,524 sqft
    • Finished area above ground: 3,424
    • Finished area below ground: 1,100

    Property

    Parking
    • Total spaces: 3
    • Parking features: Three Car Garage, Attached, Direct Access, Electricityin Garage, Garage Door Opener, Side Entrance
    • Garage spaces: 3
    Features
    • Levels: Two
    • Stories: 2
    • Entry location: GroundLevelwSteps
    • Patio & porch: Patio, Porch
    • Exterior features: Lighting
    • Pool features: None
    Lot
    • Size: 0.40 Acres
    • Dimensions: 124.00 x 141.00
    • Features: Corner Lot, Sprinklers
    Details
    • Parcel number: 2305379001
    • Special conditions: Short Sale No,Standard

    Construction

    Type & style
    • Home type: SingleFamily
    • Architectural style: Colonial
    • Property subtype: Single Family Residence
    Materials
    • Aluminum Siding, Brick
    • Foundation: Basement, Poured, Sump Pump
    • Roof: Asphalt
    Condition
    • New construction: No
    • Year built: 1978

    Utilities & green energy

    • Sewer: Public Sewer
    • Water: Public
    • Utilities for property: Cable Available, Underground Utilities

    Community & neighborhood

    Security
    • Security features: Twenty Four Hour Security, Carbon Monoxide Detectors, Gated Community, Smoke Detectors
    Location
    • Region: Farmington
    • Subdivision: RAMBLEWOOD NO 3

    HOA & financial

    HOA
    • Has HOA: Yes
    • HOA fee: $1,300 annually
    • Services included: Security, Snow Removal

    Other

    Other facts
    • Listing agreement: Exclusive Right To Sell
    • Listing terms: Cash,Conventional,FHA,Va Loan

    Price history

    DateEventPrice
    9/27/2023Sold$559,000-3.5%$124/sqft
    Source: Realcomp II #20230065383 Report a problem
    9/8/2023Pending sale$579,000$128/sqft
    Source: Realcomp II #20230065383 Report a problem
    9/1/2023Price change$579,000-2.7%$128/sqft
    Source: Realcomp II #20230065383 Report a problem
    8/11/2023Listed for sale$595,000$132/sqft
    Source: Realcomp II #20230065383 Report a problem

    Public tax history

    Tax history is unavailable.

    Neighborhood: 48331

    Nearby schools

    GreatSchools rating
    Get a cash offer in 3 minutes
    Find out how much your home could sell for in as little as 3 minutes with a no-obligation cash offer.
    Estimated market value
    $640,500
    Get a cash offer in 3 minutes
    Find out how much your home could sell for in as little as 3 minutes with a no-obligation cash offer.
    Estimated market value
    $640,500