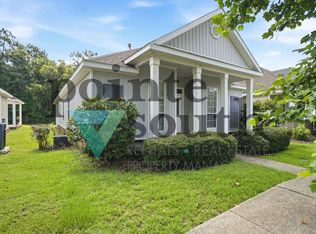
St. Simon offers a charming two-story home nestled within the picturesque Historic Malbis neighborhood. This designer-finished, move-in-ready property boasts numerous upgrades, including: *A newly installed fortified roof in 2024 with the certificate. * Upgraded designer light fixtures, paint, crown molding, wall-mounted dimmer switches, and a chair-height toilets throughout, new exhaust fan and custom-cut mirror in powder room plus many other upgrades to the bathrooms including granite countertops. * A modern kitchen equipped with a new GE stainless steel gas range featuring five burners and a griddle, with a convection oven with steam self-cleaning capabilities, an air fryer, and Wi-Fi connectivity, and a new above range microwave with exterior exhaust. You’ll also find a commercial-style stainless steel backsplash and rod for hanging items, newly installed 34 horsepower garbage disposal. * The entire house underwent a complete plumbing system replacement in 2026. Carpet, tile, and grout all professionally cleaned. * An additional meter was installed for irrigation, along with a new controller for the system. * The tile and grout have recently been professionally cleaned. * New vanities and hardware have been installed in the bathroom. The home features a primary bedroom with a garden tub and separate shower, a gas-burning fireplace in the living room, granite countertops throughout, a double carport, floored attic storage above carport, separate storage room with double doors on the carport, and a charming Southern aesthetic. Don't miss the opportunity to own this exceptional property. Buyer to verify all information during due diligence.
Closed
Zillow last checked:
Listing updated:
Bought with:
Sam Winter, 77746
Sam Winter and Company, Inc
Source: Baldwin Realtors,MLS#: 395995
Price history
| Date | Event | Price |
|---|---|---|
| 6/26/2026 | Sold | $300,000-4.8%$157/sqft |
Source:  Baldwin Realtors #395995 Report a problem Baldwin Realtors #395995 Report a problem | ||
| 6/12/2026 | Pending sale | $315,000$165/sqft |
Source: Baldwin Realtors #395995 Report a problem | ||
| 5/7/2026 | Listed for sale | $315,000+15%$165/sqft |
Source:  GCMLS #7763505 Report a problem GCMLS #7763505 Report a problem | ||
| 9/2/2025 | Sold | $274,000-1.8%$144/sqft |
Source: Baldwin Realtors #366287 Report a problem | ||
| 7/2/2025 | Price change | $279,000-3.5%$146/sqft |
Source: Baldwin Realtors #366287 Report a problem | ||
| 6/27/2025 | Price change | $289,000-3.6%$151/sqft |
Source: Baldwin Realtors #366287 Report a problem | ||
| 5/28/2025 | Price change | $299,900-6%$157/sqft |
Source: Baldwin Realtors #366287 Report a problem | ||
| 4/18/2025 | Price change | $319,000-0.9%$167/sqft |
Source: Baldwin Realtors #366287 Report a problem | ||
| 3/17/2025 | Price change | $322,000-0.9%$169/sqft |
Source: Baldwin Realtors #366287 Report a problem | ||
| 12/19/2024 | Price change | $325,000-5.5%$170/sqft |
Source: Baldwin Realtors #366287 Report a problem | ||
| 12/6/2024 | Price change | $344,000-1.7%$180/sqft |
Source: Baldwin Realtors #366287 Report a problem | ||
| 10/25/2024 | Price change | $350,000-2.8%$183/sqft |
Source: Baldwin Realtors #366287 Report a problem | ||
| 10/8/2024 | Price change | $360,000-5%$189/sqft |
Source: Baldwin Realtors #366287 Report a problem | ||
| 8/30/2024 | Listed for sale | $379,000$199/sqft |
Source: Baldwin Realtors #366287 Report a problem | ||
| 8/16/2024 | Listing removed | -- |
Source: Baldwin Realtors #366287 Report a problem | ||
| 8/9/2024 | Listed for sale | $379,000+100%$199/sqft |
Source: Baldwin Realtors #366287 Report a problem | ||
| 8/6/2024 | Listing removed | -- |
Source: Zillow Rentals Report a problem | ||
| 8/3/2024 | Listed for rent | $1,450$1/sqft |
Source: Zillow Rentals Report a problem | ||
| 9/5/2020 | Listing removed | $1,450$1/sqft |
Source: GW Rental Management #301470 Report a problem | ||
| 8/31/2020 | Price change | $1,450-3%$1/sqft |
Source: GW Rental Management #301470 Report a problem | ||
| 8/11/2020 | Price change | $1,495-16.9%$1/sqft |
Source: GW Rental Management #301470 Report a problem | ||
| 7/18/2020 | Listed for rent | $1,800$1/sqft |
Source: GW Rental Management #301470 Report a problem | ||
| 7/15/2020 | Sold | $189,500$99/sqft |
Source: Agent Provided Report a problem | ||
| 7/8/2020 | Pending sale | $189,500$99/sqft |
Source: Owner Report a problem | ||
| 6/29/2020 | Listed for sale | $189,500+4.1%$99/sqft |
Source: Owner Report a problem | ||
| 7/19/2018 | Sold | $182,000-3.2%$95/sqft |
Source: Public Record Report a problem | ||
| 7/6/2018 | Listed for sale | $188,000+25.4%$99/sqft |
Source: Bellator Real Estate & Development - Eastern Shore #271824 Report a problem | ||
| 4/11/2011 | Sold | $149,920+33.3%$79/sqft |
Source: Public Record Report a problem | ||
| 2/10/2011 | Sold | $112,500$59/sqft |
Source: Public Record Report a problem | ||
Nearby homes


Get a cash offer in 3 minutes
Find out how much your home could sell for in as little as 3 minutes with a no-obligation cash offer.
Estimated market value
$302,800
