**HIGHEST AND BEST OFFERS ARE DUE SUNDAY, 8/16 AT 4PM**Welcome home to this beautifully updated brick ranch tucked away in a quiet neighborhood within walking distance of schools, parks, restaurants, and shopping! The inviting floor plan features 3 bedrooms, 2 full bathrooms, beautiful hardwood floors, and a stylish kitchen with quartz countertops and subway tile backsplash. The finished basement expands your living space with a non-conforming 4th bedroom, spacious living area, office nook, and tons of storage. Outside, enjoy your own private, fully fenced backyard retreat featuring a flagstone patio, pool, hot tub, and garage living area—perfect for entertaining or relaxing all summer long. Located in the highly regarded Trenton School District, this move-in-ready home offers the perfect combination of updates, space, location, and indoor-outdoor living!
Sold
$280,000
2995 Anna Ct, Trenton, MI 48183
3beds
2,084sqft
Single Family Residence
Built in 1953
6,534 Square Feet Lot
$280,400 Zestimate®
$134/sqft
$2,274 Estimated rent
Home value
$280,400
$261,000 - $300,000
$2,274/mo
Zestimate® history
Owner options
List your home for rent
$2,274/mo
Rent Zestimate®
Find your next renter with Zillow Rental Manager. Plus, with online applications, you can quickly screen prospective tenants – for free.
$2,274/mo
Rent Zestimate®
Refinance and save
$2,034/mo
Est. payment
Refinancing to a lower rate could help reduce your monthly payments and save thousands over the life of the loan.
$2,034/mo
Est. payment
Explore your selling options
Work with a Zillow partner agent
Leverage their expertise and Zillow's premium Showcase listings to get your home seen by more buyers.
Get startedList with your own agent
Get your home in front of millions of buyers by listing it on Zillow.
Learn how to do itSell it yourself
Take full control of how buyers see your home on Zillow by listing For Sale by Owner (FSBO).
List your homeWhat's special
Zillow last checked:
Listing updated:
Listed by:
Emily Martina 810-955-3033,
KW Realty Living
Bought with:
Florin Toduti
Source: MichRIC,MLS#: 26042524
Facts & features
Interior
Bedrooms & bathrooms
- Bedrooms: 3
- Bathrooms: 2
- Full bathrooms: 2
- Main level bedrooms: 3
Primary bedroom
- Level: Main
- Area: 144
- Dimensions: 12.00 x 12.00
Bedroom 2
- Level: Main
- Area: 120
- Dimensions: 12.00 x 10.00
Bedroom 3
- Level: Main
- Area: 120
- Dimensions: 10.00 x 12.00
Bathroom 1
- Level: Main
- Area: 70
- Dimensions: 7.00 x 10.00
Bathroom 2
- Level: Basement
- Area: 30
- Dimensions: 5.00 x 6.00
Bonus room
- Level: Basement
- Area: 132
- Dimensions: 12.00 x 11.00
Dining room
- Level: Main
- Area: 130
- Dimensions: 10.00 x 13.00
Family room
- Level: Main
- Area: 180
- Dimensions: 15.00 x 12.00
Kitchen
- Level: Main
- Area: 117
- Dimensions: 13.00 x 9.00
Laundry
- Level: Basement
- Area: 66
- Dimensions: 11.00 x 6.00
Living room
- Level: Main
- Area: 280
- Dimensions: 20.00 x 14.00
Office
- Level: Basement
- Area: 56
- Dimensions: 8.00 x 7.00
Recreation
- Level: Basement
- Area: 319
- Dimensions: 29.00 x 11.00
Heating
- Forced Air
Cooling
- Central Air
Appliances
- Included: Dishwasher, Dryer, Microwave, Range, Refrigerator, Washer
- Laundry: In Basement
Features
- Flooring: Ceramic Tile, Vinyl, Wood
- Basement: Full
- Has fireplace: No
Interior area
- Total structure area: 1,284
- Total interior livable area: 2,084 sqft
- Finished area below ground: 800
Property
Parking
- Total spaces: 2
- Parking features: Detached
- Garage spaces: 2
Features
- Stories: 1
- Has private pool: Yes
- Pool features: Above Ground
- Fencing: Privacy
Lot
- Size: 6,534 Square Feet
- Dimensions: 55 x 120
- Features: Corner Lot
Details
- Parcel number: 54020010066000
Construction
Type & style
- Home type: SingleFamily
- Architectural style: Ranch
- Property subtype: Single Family Residence
Materials
- Brick
- Roof: Asphalt,Shingle
Condition
- New construction: No
- Year built: 1953
Utilities & green energy
- Sewer: Public Sewer
- Water: Public
- Utilities for property: Natural Gas Connected, Cable Connected
Community & HOA
Location
- Region: Trenton
Financial & listing details
- Price per square foot: $134/sqft
- Tax assessed value: $72,874
- Annual tax amount: $4,357
- Date on market: 8/14/2026
- Listing terms: Cash,FHA,VA Loan,Conventional
- Road surface type: Paved
Price history
| Date | Event | Price |
|---|---|---|
| 9/18/2026 | Sold | $280,000+5.7%$134/sqft |
Source:  MichRIC #26042524 Report a problem | ||
| 8/18/2026 | Pending sale | $265,000$127/sqft |
Source: MichRIC #26042524 Report a problem | ||
| 8/14/2026 | Listed for sale | $265,000$127/sqft |
Source: MichRIC #26042524 Report a problem | ||
Public tax history
| Year | Property taxes | Tax assessment |
|---|---|---|
| 2025 | -- | $115,700 +20.6% |
| 2024 | -- | $95,900 +10.7% |
| 2023 | -- | $86,600 +6.7% |
| 2022 | -- | $81,200 +3.6% |
| 2021 | -- | $78,400 |
| 2020 | $3,555 +12.7% | $78,400 +5.9% |
| 2019 | $3,154 | $74,000 +6.3% |
| 2018 | $3,154 | $69,600 +2.4% |
| 2017 | -- | $68,000 +2.3% |
| 2016 | $2,863 | $66,500 +8.5% |
| 2015 | $2,863 -46.5% | $61,300 +10.5% |
| 2013 | $5,356 +87.1% | $55,500 +4.3% |
| 2012 | $2,863 | $53,200 -11.8% |
| 2010 | -- | $60,300 -11.2% |
| 2009 | -- | $67,900 -9.2% |
| 2008 | -- | $74,800 -10.3% |
| 2007 | -- | $83,400 +5.2% |
| 2003 | -- | $79,300 +46.8% |
| 2001 | -- | $54,034 +3.2% |
| 2000 | $2,192 | $52,359 |
Find assessor info on the county website
Neighborhood: 48183
Nearby homes
- $241,1003 bd2 ba1.1k sqft2985 Anna Ct, Trenton, MI 48183Off Market
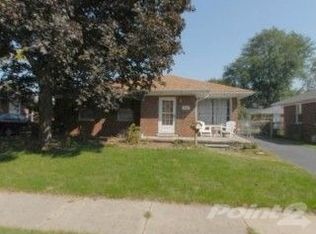
- $217,5003 bd2 ba1.1k sqft2975 Anna Ct, Trenton, MI 48183Off Market
- $243,9003 bd1 ba1.1k sqft3105 Anna Ave, Trenton, MI 48183Off Market
- $204,1003 bd1 ba962 sqft2990 Edsel St, Trenton, MI 48183Off Market
- $239,8004 bd2 ba958 sqft2980 Edsel St, Trenton, MI 48183Off Market
- $265,0003 bd2 ba1k sqft2965 Anna Ct, Trenton, MI 48183Off Market
- $222,7003 bd1 ba1.1k sqft2990 Anna Ct, Trenton, MI 48183Off Market
- $253,6003 bd1 ba1.2k sqft2980 Anna Ct, Trenton, MI 48183Off Market
Nearby schools
GreatSchools rating
- 5/10Richard C. Hedke Elem. SchoolGrades: PK-5Distance: 0.6 mi
- 7/10Boyd W. Arthurs Middle SchoolGrades: 6-8Distance: 1.1 mi
- 7/10Trenton High SchoolGrades: 9-12Distance: 0.3 mi
Get a cash offer in 3 minutes
Find out how much your home could sell for in as little as 3 minutes with a no-obligation cash offer.
Estimated market value
$280,400
Get a cash offer in 3 minutes
Find out how much your home could sell for in as little as 3 minutes with a no-obligation cash offer.
Estimated market value
$280,400
- Michigan
- Wayne County
- Trenton
- 48183
- 2995 Anna Ct
