Skip main navigation
Sold for $330,000
  • $330,000

    2995 Dearborn Ln, York, PA 17402

    4beds
    2,794sqft
    Single Family Residence
    Built in 1966
    0.31 Acres Lot
    $388,400 Zestimate®
    $118/sqft
    $2,644 Estimated rent

    Home value

    $388,400

    $369,000 - $408,000

    $2,644/mo

    Zestimate® history
    Loading
    Loading...

    Owner options

    List your home for rent

    $2,644/mo

    Rent Zestimate®

    Find your next renter with Zillow Rental Manager. Plus, with online applications, you can quickly screen prospective tenants – for free.

    Learn more

    $2,644/mo

    Rent Zestimate®

    Refinance and save

    $2,161/mo

    Est. payment

    Refinancing to a lower rate could help reduce your monthly payments and save thousands over the life of the loan.

    See today's rates

    $2,161/mo

    Est. payment

    Explore your selling options

    Work with a Zillow partner agent

    Leverage their expertise and Zillow's premium Showcase listings to get your home seen by more buyers.

    Get started

    List with your own agent

    Get your home in front of millions of buyers by listing it on Zillow.

    Learn how to do it

    Sell it yourself

    Take full control of how buyers see your home on Zillow by listing For Sale by Owner (FSBO).

    List your home

    What's special

    Popular haines acresGleaming hardwood floorsPrivate bathSeparate dressing areaNew high-efficiency gas furnacePocket doorCentral air
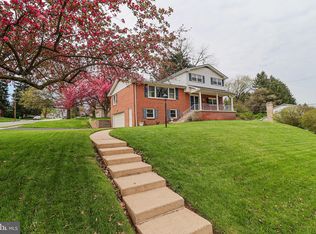
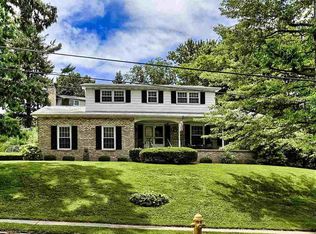
    Location, Location, Location.......Haines Acres, York Suburban Schools......Minutes to everything and anything you could want or need. You are also in close proximity to I83 and Rt30 to get you quickly to Lancaster, Harrisburg, and even Maryland. FIRST CURTIAN CALL, since it was built, for this 3-4BR, 2.5BA home in popular Haines Acres. The neighborhood is great, with sidewalks you can stroll the neighborhood or walk to many conveniences, schools, and more. The home is structurally sound, with good bones.....NEW High-Efficiency Gas Furnace with Central Air (Sept 2022) and Gas Water Heater (March 2023). Gleaming hardwood floors are found mostly throughout the home. There are large rooms including two family rooms, both with wood-burning fireplaces. A room off the entry foyer could easily serve as a 4th bedroom or home office. It has a closet and windows. The primary bedroom has a private bath and the hall bath features a separate dressing area, with a pocket door leading to the tub/shower and toilet area. Plenty of closet space! Remove the curtains; give it a fresh coat of paint; and this home is sure to return the love. Oversized 2-car garage with three windows and service door. The home is situated on a mature corner lot where you can relax for hours, on the patio, under the large tree. AGENTS - Please read Agent Remarks!

    Zillow last checked:

    Listing updated:

    Listed by:

    Kim Moyer 717-577-6077,

    Berkshire Hathaway HomeServices Homesale Realty

    Bought with:

    Lucy Peterman, RS366734

    RE/MAX Patriots

    Source: Bright MLS,MLS#: PAYK2042692MLS Logo

    Facts & features

    Interior

    Bedrooms & bathrooms
    • Bedrooms: 4
    • Bathrooms: 3
    • Full bathrooms: 2
    • 1/2 bathrooms: 1
    • Main level bathrooms: 1
    • Main level bedrooms: 1
    Basement
    • Area: 728
    Heating
    • Forced Air, Natural Gas
    Cooling
    • Central Air, Electric
    Appliances
    • Included: Cooktop, Dishwasher, Oven, Range Hood, Refrigerator, Water Heater, Gas Water Heater
    • Laundry: In Basement, Laundry Room
    Features
    • Entry Level Bedroom, Family Room Off Kitchen, Formal/Separate Dining Room, Pantry, Primary Bath(s), Bathroom - Stall Shower, Bathroom - Tub Shower, Block Walls, Paneled Walls, Plaster Walls
    • Flooring: Concrete, Hardwood, Carpet, Vinyl, Other, Wood
    • Doors: Double Entry, Storm Door(s), Sliding Glass
    • Windows: Bay/Bow, Screens, Wood Frames, Storm Window(s)
    • Basement: Full,Drain,Heated,Improved,Interior Entry,Exterior Entry,Partially Finished,Rear Entrance,Walk-Out Access,Windows,Space For Rooms
    • Number of fireplaces: 2
    • Fireplace features: Brick, Mantel(s), Screen, Wood Burning
    Interior area
    • Total structure area: 3,040
    • Total interior livable area: 2,794 sqft
    • Finished area above ground: 2,312
    • Finished area below ground: 482

    Property

    Parking
    • Total spaces: 6
    • Parking features: Storage, Built In, Garage Faces Side, Garage Door Opener, Inside Entrance, Oversized, Driveway, Attached, On Street
    • Attached garage spaces: 2
    • Uncovered spaces: 4
    Accessibility
    • Accessibility features: 2+ Access Exits, Doors - Swing In
    Features
    • Levels: Multi/Split,Three
    • Stories: 3
    • Patio & porch: Patio, Porch, Roof
    • Exterior features: Lighting, Sidewalks
    • Pool features: None
    Lot
    • Size: 0.31 Acres
    • Dimensions: 104 x 23 x 123 x 168 x 120
    • Features: Corner Lot, Front Yard, Irregular Lot, Interior Lot, Landscaped, Level, Rear Yard, Sloped, SideYard(s), Corner Lot/Unit
    Details
    • Additional structures: Above Grade, Below Grade
    • Parcel number: 460002900240000000
    • Zoning: RESIDENTIAL
    • Special conditions: Standard

    Construction

    Type & style
    • Home type: SingleFamily
    • Property subtype: Single Family Residence
    Materials
    • Frame, Masonry, Aluminum Siding, Block, Brick, Stick Built
    • Foundation: Block
    • Roof: Architectural Shingle,Asphalt,Shingle
    Condition
    • Average,Good
    • New construction: No
    • Year built: 1966

    Utilities & green energy

    • Electric: Circuit Breakers, 100 Amp Service
    • Sewer: Public Sewer
    • Water: Public
    • Utilities for property: Cable Available, Electricity Available, Natural Gas Available, Phone Available, Sewer Available, Water Available, Cable

    Community & neighborhood

    Security
    • Security features: Smoke Detector(s)
    Location
    • Region: York
    • Subdivision: Haines Acres
    • Municipality: SPRINGETTSBURY TWP

    Other

    Other facts
    • Listing agreement: Exclusive Right To Sell
    • Listing terms: Cash,Conventional,FHA,VA Loan
    • Ownership: Fee Simple
    • Road surface type: Paved

    Price history

    DateEventPrice
    7/14/2023Sold$330,000+6.5%$118/sqft
    Source: Bright MLS #PAYK2042692 Report a problem
    6/16/2023Pending sale$309,750$111/sqft
    Source: Bright MLS #PAYK2042692 Report a problem
    6/5/2023Listed for sale$309,750$111/sqft
    Source: Bright MLS #PAYK2042692 Report a problem

    Public tax history

    YearProperty taxesTax assessment
    2025$6,779 +2.6%$191,850
    2024$6,607 +1.1%$191,850 +1.7%
    2023$6,537 +9.6%$188,680
    2022$5,963 -0.3%$188,680
    2021$5,981 +2.2%$188,680
    2020$5,852 +1.1%$188,680
    2019$5,789 +1.4%$188,680
    2018$5,707 +357.1%$188,680
    2017$1,249 $188,680
    2016-- $188,680
    2015-- $188,680
    2014-- $188,680
    2013-- $188,680
    2012-- $188,680
    2011-- $188,680
    2010-- $188,680
    2009-- $188,680
    2008-- $188,680
    2007-- $188,680
    2006-- $188,680 +37%
    2005-- $137,680
    2004-- $137,680
    2003-- $137,680
    2002-- $137,680
    2000-- $137,680
    1999-- $137,680

    Find assessor info on the county website

    Neighborhood: East York

    Nearby schools

    GreatSchools rating
    Schools provided by the listing agent
    • Middle: York Suburban
    • High: York Suburban
    • District: York Suburban

    Source: Bright MLS. This data may not be complete. We recommend contacting the local school district to confirm school assignments for this home.

    Get pre-qualified for a loan
    At Zillow Home Loans, we can pre-qualify you in as little as 5 minutes with no impact to your credit score.

    An equal housing lender. NMLS #10287.

    Sell for more on Zillow
    Get a Zillow Showcase℠ listing at no additional cost and you could sell for .
    $388,400
    2% more
    +$7,768
    With Zillow Showcase(estimated)
    $396,168