In the welcoming embrace of Haines Acres, 680 Cortleigh Drive awaits to pen its next chapter. Imagine arriving on a freshly laid driveway (2024!), a sturdy new retaining wall a testament to care. The two-car garage stands ready for your adventures.Step through the double doors into a tiled foyer, a prelude to the warmth within. To the right, a versatile room--a bedroom or perhaps your ideal office. The family room beckons with its cozy gas fireplace nestled against pegged hardwood floors, soft uplighting creating a tranquil ambiance. Slide open the updated door (2018) to a charming three-season room, perfect for quiet moments. Nearby, find the ease of a laundry room and a convenient half bath.Ascend a few steps to the heart of the home. Sunlight streams into the eat-in kitchen from its bay window, a space for culinary creations. The formal dining room awaits celebrations, while the expansive living room, with its grand picture window and wood floors, invites relaxation and connection. Upstairs, discover your peaceful retreat. The primary suite offers a private full bathroom and ample double closets. Two more comfortable bedrooms and a hall bath, complete with a laundry chute and skylight, complete this level. But there's more to the tale! Accessed from the garage, a bonus room in the basement offers extra living space, warmed by a wood-burning fireplace and providing generous storage. This home has been cherished and updated: a 2008 metal roof overhead, a 2014 furnace ensuring warmth, and a 2021 A/C for cool comfort. Most windows, including the skylight, were replaced in 2002, bathing the home in natural light. Located in desirable Haines Acres, this is more than a house; it's a place where memories are waiting to unfold. Come and write your story within these walls.
Sold for $339,000
$339,000
680 Cortleigh Dr, York, PA 17402
4beds
2,235sqft
Single Family Residence
Built in 1963
0.29 Acres Lot
$364,800 Zestimate®
$152/sqft
$2,729 Estimated rent
Home value
$364,800
$336,000 - $394,000
$2,729/mo
Zestimate® history
Owner options
List your home for rent
$2,729/mo
Rent Zestimate®
Find your next renter with Zillow Rental Manager. Plus, with online applications, you can quickly screen prospective tenants – for free.
$2,729/mo
Rent Zestimate®
Refinance and save
$2,395/mo
Est. payment
Refinancing to a lower rate could help reduce your monthly payments and save thousands over the life of the loan.
$2,395/mo
Est. payment
Explore your selling options
Work with a Zillow partner agent
Leverage their expertise and Zillow's premium Showcase listings to get your home seen by more buyers.
Get startedList with your own agent
Get your home in front of millions of buyers by listing it on Zillow.
Learn how to do itSell it yourself
Take full control of how buyers see your home on Zillow by listing For Sale by Owner (FSBO).
List your homeWhat's special
Wood-burning fireplaceTwo-car garageSturdy new retaining wallCharming three-season roomEat-in kitchenFreshly laid drivewayUpdated door
Zillow last checked:
Listing updated:
Listed by:
Susan Spahr 717-668-7523,
Core Partners Realty LLC
Bought with:
Iva Berkebile, RS329825
Coldwell Banker Realty
Source: Bright MLS,MLS#: PAYK2079660
Facts & features
Interior
Bedrooms & bathrooms
- Bedrooms: 4
- Bathrooms: 3
- Full bathrooms: 2
- 1/2 bathrooms: 1
- Main level bathrooms: 1
- Main level bedrooms: 1
Rooms
- Room types: Living Room, Dining Room, Primary Bedroom, Bedroom 2, Bedroom 3, Kitchen, Family Room, Office, Bonus Room, Half Bath
Primary bedroom
- Features: Attached Bathroom, Bathroom - Stall Shower
- Level: Upper
Bedroom 2
- Level: Upper
Bedroom 3
- Level: Upper
Bonus room
- Features: Fireplace - Wood Burning
- Level: Upper
Dining room
- Features: Flooring - Wood, Fireplace - Gas
- Level: Upper
Family room
- Features: Flooring - Wood
- Level: Upper
Half bath
- Features: Skylight(s), Bathroom - Tub Shower
- Level: Upper
Kitchen
- Features: Flooring - Vinyl
- Level: Upper
Living room
- Features: Flooring - Wood, Fireplace - Gas
- Level: Main
Office
- Features: Flooring - Wood
- Level: Main
Heating
- Forced Air, Natural Gas
Cooling
- Central Air, Electric
Appliances
- Included: Microwave, Dishwasher, Dryer, Oven/Range - Gas, Refrigerator, Washer, Water Heater, Gas Water Heater
- Laundry: Main Level, Laundry Chute
Features
- Ceiling Fan(s), Combination Dining/Living, Floor Plan - Traditional, Formal/Separate Dining Room, Kitchen - Table Space, Primary Bath(s), Bathroom - Stall Shower, Bathroom - Tub Shower, Plaster Walls
- Flooring: Carpet, Ceramic Tile, Hardwood, Vinyl, Wood
- Doors: Double Entry
- Windows: Bay/Bow, Replacement, Skylight(s), Wood Frames, Window Treatments
- Basement: Partial,Garage Access,Heated,Partially Finished
- Number of fireplaces: 2
- Fireplace features: Brick, Gas/Propane, Mantel(s), Wood Burning
Interior area
- Total structure area: 2,235
- Total interior livable area: 2,235 sqft
- Finished area above ground: 1,938
- Finished area below ground: 297
Property
Parking
- Total spaces: 2
- Parking features: Basement, Garage Faces Side, Inside Entrance, Asphalt, Attached, Driveway
- Attached garage spaces: 2
- Has uncovered spaces: Yes
Accessibility
- Accessibility features: None
Features
- Levels: Multi/Split,Two
- Stories: 2
- Patio & porch: Patio, Porch
- Pool features: None
Lot
- Size: 0.29 Acres
- Features: Corner Lot, Suburban
Details
- Additional structures: Above Grade, Below Grade
- Parcel number: 460002900430000000
- Zoning: RESIDENTIAL
- Special conditions: Standard
Construction
Type & style
- Home type: SingleFamily
- Property subtype: Single Family Residence
Materials
- Brick
- Foundation: Block
- Roof: Metal
Condition
- Very Good
- New construction: No
- Year built: 1963
Utilities & green energy
- Electric: 200+ Amp Service
- Sewer: Public Sewer
- Water: Public
Community & HOA
Community
- Subdivision: Haines Acres
HOA
- Has HOA: No
Location
- Region: York
- Municipality: SPRINGETTSBURY TWP
Financial & listing details
- Price per square foot: $152/sqft
- Tax assessed value: $173,720
- Annual tax amount: $6,077
- Date on market: 4/18/2025
- Listing agreement: Exclusive Right To Sell
- Listing terms: Cash,Conventional
- Inclusions: Oven / Range, Dishwasher, Refrigerator, Washer, Dryer, Basement Shelving, Ring Door Bell
- Ownership: Fee Simple
- Road surface type: Approved
Price history
| Date | Event | Price |
|---|---|---|
| 5/30/2025 | Sold | $339,000+5.9%$152/sqft |
Source:  Bright MLS #PAYK2079660 Report a problem Bright MLS #PAYK2079660 Report a problem | ||
| 4/21/2025 | Pending sale | $320,000$143/sqft |
Source: Bright MLS #PAYK2079660 Report a problem | ||
| 4/18/2025 | Listed for sale | $320,000$143/sqft |
Source: Bright MLS #PAYK2079660 Report a problem | ||
Public tax history
| Year | Property taxes | Tax assessment |
|---|---|---|
| 2026 | $6,228 +1.3% | $173,720 |
| 2025 | $6,145 +2.6% | $173,720 |
| 2024 | $5,989 -0.6% | $173,720 |
| 2023 | $6,024 +9.6% | $173,720 |
| 2022 | $5,496 -0.2% | $173,720 |
| 2021 | $5,506 +2.2% | $173,720 |
| 2020 | $5,388 +1.1% | $173,720 |
| 2019 | $5,330 +1.4% | $173,720 |
| 2018 | $5,255 +355% | $173,720 |
| 2017 | $1,155 | $173,720 |
| 2016 | -- | $173,720 |
| 2015 | -- | $173,720 |
| 2014 | -- | $173,720 |
| 2013 | -- | $173,720 |
| 2012 | -- | $173,720 |
| 2011 | -- | $173,720 |
| 2010 | -- | $173,720 |
| 2009 | -- | $173,720 |
| 2008 | -- | $173,720 |
| 2007 | -- | $173,720 |
| 2006 | -- | $173,720 +17.7% |
| 2005 | -- | $147,600 |
| 2004 | -- | $147,600 |
| 2003 | -- | $147,600 |
| 2002 | -- | $147,600 |
| 2000 | -- | $147,600 +14.5% |
| 1999 | -- | $128,930 |
Find assessor info on the county website
Neighborhood: East York
Nearby homes
- $382,4004 bd3 ba2.7k sqft2995 Dearborn Ln, York, PA 17402Off Market
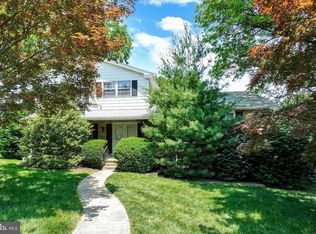
- $392,0004 bd3 ba2.6k sqft660 Cortleigh Dr, York, PA 17402Off Market
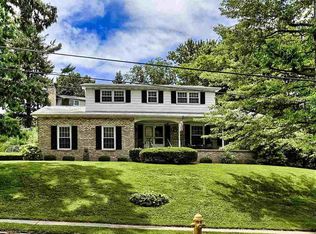
- $366,5003 bd2 ba2.3k sqft700 Cortleigh Dr, York, PA 17402Off Market
- $391,6004 bd3 ba2.5k sqft685 Cortleigh Dr, York, PA 17402Off Market
- $382,8004 bd2 ba2.7k sqft2985 Dearborn Ln, York, PA 17402Off Market
- $297,2003 bd1 ba1.3k sqft2980 Chesapeake Rd, York, PA 17402Off Market
- $402,2004 bd3 ba2.6k sqft542 Maywood Rd, York, PA 17402Off Market
- $368,9004 bd2 ba2.3k sqft705 Cortleigh Dr, York, PA 17402Off Market
Nearby schools
GreatSchools rating
- NAYorkshire El SchoolGrades: K-2Distance: 0.7 mi
- 7/10York Suburban Middle SchoolGrades: 6-8Distance: 0.3 mi
- 9/10York Suburban Senior High SchoolGrades: 9-12Distance: 1.9 mi
Schools provided by the listing agent
- High: York Suburban
- District: York Suburban
Source: Bright MLS. This data may not be complete. We recommend contacting the local school district to confirm school assignments for this home.
Sell for more on Zillow
Get a Zillow Showcase℠ listing at no additional cost and you could sell for .
$364,800
2% more
+$7,296
With Zillow Showcase(estimated)
$372,096
Sell for more on Zillow
Get a Zillow Showcase℠ listing at no additional cost and you could sell for .
$364,800
2% more
+$7,296
With Zillow Showcase(estimated)
$372,096
- Pennsylvania
- York County
- York
- 17402
- East York
- 680 Cortleigh Dr
