PARELLA ESTATES maximizes the beautiful natural surroundings of its West Sacramento location. Close enough to Sacramento to see sparkling downtown lights & balanced with acre lots. These are charming luxury homes with upscale amenities, spacious living and flexible designs that capture a tranquil and comfortable lifestyle. All these homes are different with the ability to customize your ideal living spaces. These homes are furnished with quartz counters, Thermador appliances, custom cabinets, Anderson windows and doors, Luxury Vinyl plank floors, Premium plumbing and lighting fixtures. Work with our designer to pick out all your finishes!
Closed
$1,889,000
2995 Parella Ct, West Sacramento, CA 95605
5beds
4,200sqft
Single Family Residence
Built in 2023
1.1 Acres Lot
$1,828,500 Zestimate®
$450/sqft
$5,121 Estimated rent
Home value
$1,828,500
$1.72M - $1.94M
$5,121/mo
Zestimate® history
Owner options
List your home for rent
$5,121/mo
Rent Zestimate®
Find your next renter with Zillow Rental Manager. Plus, with online applications, you can quickly screen prospective tenants – for free.
$5,121/mo
Rent Zestimate®
Refinance and save
$12,054/mo
Est. payment
Refinancing to a lower rate could help reduce your monthly payments and save thousands over the life of the loan.
$12,054/mo
Est. payment
Explore your selling options
Work with a Zillow partner agent
Leverage their expertise and Zillow's premium Showcase listings to get your home seen by more buyers.
Get startedList with your own agent
Get your home in front of millions of buyers by listing it on Zillow.
Learn how to do itSell it yourself
Take full control of how buyers see your home on Zillow by listing For Sale by Owner (FSBO).
List your homeWhat's special
Anderson windowsLighting fixturesQuartz countersSpacious livingCustom cabinetsThermador appliances
Zillow last checked:
Listing updated:
Listed by:
Dominic Sacca DRE #01335895 916-801-3446,
Coldwell Banker Select Real Estate,
Robin Ingram DRE #01115748 530-219-2360,
Coldwell Banker Select Real Estate
Bought with:
Dominic Sacca, DRE #01335895
Coldwell Banker Select Real Estate
Source: MetroList Services of CA,MLS#: 223024613Originating MLS: MetroList Services, Inc.
Facts & features
Interior
Bedrooms & bathrooms
- Bedrooms: 5
- Bathrooms: 4
- Full bathrooms: 3
- Partial bathrooms: 1
Rooms
- Room types: Master Bathroom, Bathroom, Master Bedroom, Office, Dining Room, Family Room, Great Room, Kitchen, Laundry
Primary bedroom
- Features: Closet, Ground Floor, Walk-In Closet, Outside Access, Sitting Area
Dining room
- Features: Breakfast Nook, Formal Area
Kitchen
- Features: Breakfast Room, Pantry Closet, Quartz Counter, Kitchen Island, Island w/Sink, Kitchen/Family Combo
Heating
- Central, Fireplace Insert, Smart Vent, Fireplace(s), Gas, MultiUnits, Zoned, Natural Gas
Cooling
- Ceiling Fan(s), Smart Vent, Central Air, Multi Units, Zoned, Attic Fan
Appliances
- Included: Gas Cooktop, Gas Plumbed, Built-In Gas Range, Gas Water Heater, Range Hood, Dishwasher, Water Heater, Disposal, Double Oven, Plumbed For Ice Maker, Dual Fuel, Self Cleaning Oven, Tankless Water Heater, ENERGY STAR Qualified Appliances, Warming Drawer
- Laundry: Laundry Room, Cabinets, Sink, Electric Dryer Hookup, Gas Dryer Hookup, Ground Floor, Inside Room
Features
- Flooring: Carpet, Laminate, Stone, Tile
- Number of fireplaces: 1
- Fireplace features: Circulating, Electric, Family Room, Gas Log, Gas
Interior area
- Total interior livable area: 4,200 sqft
Property
Parking
- Total spaces: 4
- Parking features: 24'+ Deep Garage, Attached, Boat, Garage Door Opener, Garage Faces Side, Guest, Interior Access, Driveway
- Attached garage spaces: 4
- Has uncovered spaces: Yes
Features
- Stories: 1
- Exterior features: Boat Storage
- Fencing: Fenced,Wood
Lot
- Size: 1.1 Acres
- Features: Sprinklers In Front, Shape Regular, Landscape Front, Low Maintenance
Details
- Additional structures: RV/Boat Storage
- Parcel number: 046120060000
- Zoning description: R-1-1
- Special conditions: Standard
- Other equipment: Networked
Construction
Type & style
- Home type: SingleFamily
- Architectural style: Traditional,Craftsman
- Property subtype: Single Family Residence
Materials
- Ceiling Insulation, Cement Siding, Stucco, Wall Insulation
- Roof: Shingle,Composition
Condition
- Year built: 2023
Details
- Builder name: Richard P. Cronin
Utilities & green energy
- Sewer: Sewer Connected
- Water: Meter on Site, Public
- Utilities for property: Cable Available, Cable Connected, Public, Electric, Underground Utilities, Internet Available, Natural Gas Available, Natural Gas Connected, Sewer Connected
Community & HOA
Location
- Region: West Sacramento
Financial & listing details
- Price per square foot: $450/sqft
- Tax assessed value: $1,926,780
- Annual tax amount: $25,351
- Price range: $1.9M - $1.9M
- Date on market: 7/3/2025
- Road surface type: Asphalt, Paved, Paved Sidewalk
Price history
| Date | Event | Price |
|---|---|---|
| 3/1/2024 | Sold | $1,889,000$450/sqft |
Source: MetroList Services of CA #223024613 Report a problem | ||
| 9/7/2023 | Pending sale | $1,889,000$450/sqft |
Source: MetroList Services of CA #223024613 Report a problem | ||
| 9/5/2023 | Listed for sale | $1,889,000$450/sqft |
Source: MetroList Services of CA #223024613 Report a problem | ||
| 7/31/2023 | Pending sale | $1,889,000$450/sqft |
Source: MetroList Services of CA #223024613 Report a problem | ||
| 3/29/2023 | Listed for sale | $1,889,000$450/sqft |
Source: MetroList Services of CA #223024613 Report a problem | ||
Public tax history
| Year | Property taxes | Tax assessment |
|---|---|---|
| 2025 | $25,351 +89.3% | $1,926,780 +115.5% |
| 2024 | $13,390 +228.8% | $894,242 +766.7% |
| 2023 | $4,072 +4.8% | $103,179 +2% |
| 2022 | $3,884 | $101,156 |
Find assessor info on the county website
Neighborhood: Broderrick/Bryte
Nearby homes
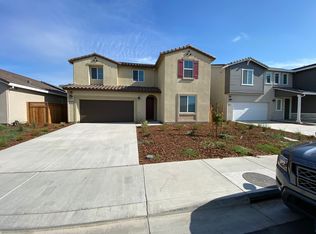
- $684,5005 bd3 ba2.3k sqft706 Diamond Valley Rd, West Sacramento, CA 95605Sold
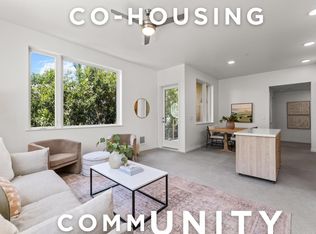
- $650,0002 bd2 ba1.1k sqft330 G St #204, West Sacramento, CA 95605Sold
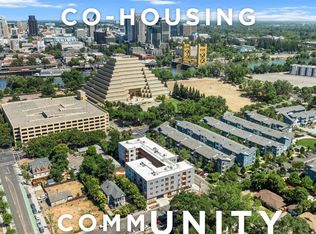
- $1,075,5002 bd2 ba1.3k sqft330 G St #207, West Sacramento, CA 95605Sold
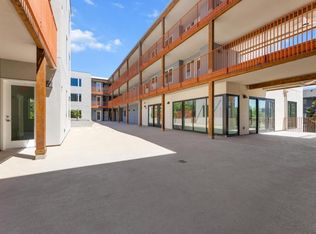
- $926,5002 bd2 ba1.1k sqft330 G St UNIT 304, West Sacramento, CA 95605Sold
- $839,5001 bd1 ba-- sqft599 Lost River Ln, West Sacramento, CA 95605Sold
- $600,0003 bd3 ba1.9k sqft743 Barrett Lake Rd, West Sacramento, CA 95605Sold
- $418,800-- bd-- ba-- sqft330 G St, West Sacramento, CA 95605Off Market
- $418,800-- bd-- ba-- sqft330 G St, West Sacramento, CA 95605Off Market
- $418,800-- bd-- ba-- sqft330 G St, West Sacramento, CA 95605Off Market
Nearby schools
GreatSchools rating
- 2/10Riverbank Elementary SchoolGrades: K-8Distance: 0.7 mi
- 7/10River City High SchoolGrades: 9-12Distance: 3.3 mi
Get a cash offer in 3 minutes
Find out how much your home could sell for in as little as 3 minutes with a no-obligation cash offer.
Estimated market value
$1,828,500
Get a cash offer in 3 minutes
Find out how much your home could sell for in as little as 3 minutes with a no-obligation cash offer.
Estimated market value
$1,828,500
- California
- Yolo County
- West Sacramento
- 95605
- Broderrick/Bryte
- 2995 Parella Ct
Nearby cities
Nearby neighborhoods
Nearby zip codes
Other West Sacramento Topics
