Skip main navigation
Sold for $288,500
  • $288,500

    2996 Jacob Crossing Ln, Holiday, FL 34691

    3beds
    1,444sqft
    Townhouse
    Built in 2021
    1,616 Square Feet Lot
    $250,500 Zestimate®
    $200/sqft
    $2,029 Estimated rent

    Home value

    $250,500

    $238,000 - $263,000

    $2,029/mo

    Zestimate® history
    Loading
    Loading...

    Owner options

    List your home for rent

    $2,029/mo

    Rent Zestimate®

    Find your next renter with Zillow Rental Manager. Plus, with online applications, you can quickly screen prospective tenants – for free.

    Learn more

    $2,029/mo

    Rent Zestimate®

    Refinance and save

    $2,213/mo

    Est. payment

    Refinancing to a lower rate could help reduce your monthly payments and save thousands over the life of the loan.

    See today's rates

    $2,213/mo

    Est. payment

    Explore your selling options

    Work with a Zillow partner agent

    Leverage their expertise and Zillow's premium Showcase listings to get your home seen by more buyers.

    Get started

    List with your own agent

    Get your home in front of millions of buyers by listing it on Zillow.

    Learn how to do it

    Sell it yourself

    Take full control of how buyers see your home on Zillow by listing For Sale by Owner (FSBO).

    List your home

    What's special

    Low hoaOpen floor planLocal beachesUpgraded garageHalf bathEn suite bathroomEat-in dinette
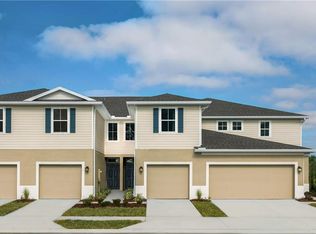
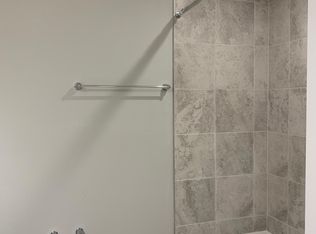
    Price adjustment! Lovely, luxury townhome built just two years ago! Own a like-new home with no builder wait time! Interior features include pleasing color palette, Craftsman style interior doors and trim, LED lighting, granite countertops in the kitchen and cultured marble countertops in bathrooms. Enjoy the latest technology including a Nest Smart thermostat, BuiltSmart Energy Efficiency features, upgraded garage with Wi-Fi enabled opener, and Plygem low-E insulated vinyl windows. Open floor plan allows for spacious living area and eat-in dinette inside kitchen. Living room opens up onto screened-in lanai. Half bath on the first floor offers plenty of convenience! Split plan features owner's suite separated from the other two upstairs bedrooms and bath. En suite bathroom and walk-in closet offer plenty of space! No CDD fees and low HOA which includes cable with 350 channels, high speed internet, roof, paint reserves, landscaping/lawn care, playground and dog park, so bring your furry friends for tons of fun! The Preserve at Gulf Trace is home to many scenic conservation areas and the picturesque Gulf of Mexico. Own your own boat and keep it at one of the nearby marinas for that perfect Florida lifestyle. Within walking distance the elementary school and a short drive to the secondary schools. Shopping, local beaches including Fred Howard Park and Anclote Key, hospitals, parks, the J. Ben Harril Sports Complex, and the historic Tarpon Springs Sponge Docks are just a hop, skip and a jump away. PROPERTY WAS RECENTLY REZONED AND NO LONGER IN A FLOOD ZONE. Room Feature: Linen Closet In Bath (Primary Bedroom).

    Zillow last checked:

    Listing updated:

    Listing Provided by:

    Treasure Devening-Glenn 727-385-9503,

    COLDWELL BANKER REALTY 727-781-3700

    Bought with:

    Mayra Roland, 3420592

    KELLER WILLIAMS REALTY- PALM H

    Source: Stellar MLS,MLS#: U8203652MLS LogoOriginating MLS: Pinellas Suncoast

    Facts & features

    Interior

    Bedrooms & bathrooms
    • Bedrooms: 3
    • Bathrooms: 3
    • Full bathrooms: 2
    • 1/2 bathrooms: 1
    Primary bedroom
    • Features: Ceiling Fan(s), En Suite Bathroom, Exhaust Fan, Granite Counters, Shower No Tub, Water Closet/Priv Toilet, Walk-In Closet(s)
    • Level: Second
    • Dimensions: 15x16
    Bedroom 2
    • Features: Built-in Closet
    • Level: Second
    • Dimensions: 11x11
    Bedroom 3
    • Features: Ceiling Fan(s), Built-in Closet
    • Level: Second
    • Dimensions: 11x11
    Kitchen
    • Features: Breakfast Bar, Granite Counters, Pantry
    • Level: First
    • Dimensions: 11x12
    Living room
    • Features: Ceiling Fan(s)
    • Level: First
    • Dimensions: 12x24
    Heating
    • Central, Electric
    Cooling
    • Central Air
    Appliances
    • Included: Dishwasher, Disposal, Electric Water Heater, Exhaust Fan, Microwave, Range, Refrigerator
    • Laundry: Inside, Laundry Room, Upper Level
    Features
    • Ceiling Fan(s), Eating Space In Kitchen, High Ceilings, Living Room/Dining Room Combo, PrimaryBedroom Upstairs, Open Floorplan, Smart Home, Solid Wood Cabinets, Split Bedroom, Stone Counters, Thermostat, Vaulted Ceiling(s), Walk-In Closet(s)
    • Flooring: Carpet, Ceramic Tile
    • Doors: Sliding Doors
    • Windows: Blinds, Insulated Windows, Window Treatments, Hurricane Shutters, Hurricane Shutters/Windows
    • Has fireplace: No
    Interior area
    • Total structure area: 1,444
    • Total interior livable area: 1,444 sqft

    Property

    Parking
    • Total spaces: 1
    • Parking features: Driveway, Garage Door Opener, Guest
    • Attached garage spaces: 1
    • Has uncovered spaces: Yes
    • Details: Garage Dimensions: 11x21
    Features
    • Levels: Two
    • Stories: 2
    • Patio & porch: Rear Porch, Screened
    • Exterior features: Irrigation System, Lighting, Rain Gutters, Sidewalk
    Lot
    • Size: 1,616 sqft
    • Features: Cul-De-Sac, Sidewalk
    Details
    • Parcel number: 152625006.0000.00065.0
    • Zoning: MF1
    • Special conditions: None

    Construction

    Type & style
    • Home type: Townhouse
    • Architectural style: Craftsman
    • Property subtype: Townhouse
    Materials
    • Block, Stucco, Vinyl Siding
    • Foundation: Slab
    • Roof: Shingle
    Condition
    • Completed
    • New construction: No
    • Year built: 2021
    Details
    • Builder model: Pelican-Estuary
    • Builder name: Ryan Homes

    Utilities & green energy

    • Sewer: Public Sewer
    • Water: Public
    • Utilities for property: Cable Connected, Electricity Connected

    Community & neighborhood

    Security
    • Security features: Smoke Detector(s)
    Community
    • Community features: Deed Restrictions, Playground, Sidewalks
    Location
    • Region: Holiday
    • Subdivision: PRESERVE/GULF TRACE

    HOA & financial

    HOA
    • Has HOA: Yes
    • HOA fee: $225 monthly
    • Amenities included: Cable TV, Fence Restrictions, Playground
    • Services included: Cable TV, Common Area Taxes, Reserve Fund, Insurance, Internet, Maintenance Structure, Maintenance Grounds
    • Association name: Extreme Mgt. Team
    • Association phone: 352-366-0234
    Other fees
    • Pet fee: $0 monthly
    Other financial information
    • Total actual rent: 0

    Other

    Other facts
    • Listing terms: Cash,Conventional,FHA,VA Loan
    • Ownership: Fee Simple
    • Road surface type: Concrete

    Price history

    DateEventPrice
    11/20/2023Sold$288,500-0.2%$200/sqft
    Source: Stellar MLS #U8203652 Report a problem
    10/20/2023Pending sale$289,000$200/sqft
    Source: Stellar MLS #U8203652 Report a problem
    10/10/2023Price change$289,000-1.2%$200/sqft
    Source: Stellar MLS #U8203652 Report a problem
    9/16/2023Price change$292,500-0.8%$203/sqft
    Source: Stellar MLS #U8203652 Report a problem
    8/30/2023Price change$295,000-1.6%$204/sqft
    Source: Stellar MLS #U8203652 Report a problem
    7/28/2023Price change$299,900-1.7%$208/sqft
    Source: Stellar MLS #U8203652 Report a problem
    7/15/2023Price change$305,000-1.6%$211/sqft
    Source: Stellar MLS #U8203652 Report a problem
    6/22/2023Listed for sale$310,000+54%$215/sqft
    Source: Stellar MLS #U8203652 Report a problem
    1/20/2021Sold$201,300$139/sqft
    Source: Public Record Report a problem

    Public tax history

    YearProperty taxesTax assessment
    2024$3,721 +38.8%$248,326 +28.4%
    2023$2,680 +11.6%$193,380 +6.3%
    2022$2,401 +292.2%$181,890 +572.4%
    2021$612 +54.2%$27,052 +8.7%
    2020$397 +391.4%$24,886 +396.7%
    2019$81 $5,010

    Find assessor info on the county website

    Neighborhood: 34691

    Nearby schools

    GreatSchools rating
    Schools provided by the listing agent
    • Elementary: Gulf Trace Elementary
    • Middle: Paul R. Smith Middle-PO
    • High: Anclote High-PO

    Source: Stellar MLS. This data may not be complete. We recommend contacting the local school district to confirm school assignments for this home.

    Get a cash offer in 3 minutes
    Find out how much your home could sell for in as little as 3 minutes with a no-obligation cash offer.
    Estimated market value
    $250,500
    Get a cash offer in 3 minutes
    Find out how much your home could sell for in as little as 3 minutes with a no-obligation cash offer.
    Estimated market value
    $250,500