WELCOME TO YOUR AMAZING HOME at 3008 Jacob Crossing Ln, Holiday, FL in the UPSCALE community of The Preserve at Gulf Trace. This LIKE NEW 2021 TOWNHOUSE features 3 bedrooms, 2.5 bathrooms & 1 car garage. As you step into the expansive foyer, you'll LOVE the ceramic tile floors throughout the entire first level for fluidity of design, high ceilings, FRESH neutral paint color in Tahoe Linen (builder upgraded option) & LED recessed lighting. The FABULOUS light & bright kitchen features SLEEK stainless steel appliances including a HIGH END fridge, GRANITE counters, expansive breakfast bar with MODERN industrial-inspired pendant lights, cabinet LED rope lighting in an array of colors, BEAUTIFUL CRISP WHITE PREMIUM 42" cabinets & pantry closet. NATURAL SUNSHINE streams through the multiple DOUBLE-PANE, THERMAL TINTED, LOW-E windows which are dressed in custom fitted blinds to MAXIMIZE energy efficiency. The first level consists of the foyer, kitchen, half-bath, living & dining rooms. The screened lanai with backyard access is off the living room. The second level consists of the primary bedroom with its private bathroom, 2 more secondary bedrooms with the full bathroom & laundry closet with shelving. The SENSUAL primary bedroom can easily accommodate king-size furniture & has a walk-in closet. The private bathroom features matching cabinet vanity, dual sinks, QUARTZ counters, linen closet & fully-tiled step-in shower. In this split bedroom plan, & the other 2 bedrooms are located on the opposite side along with the full bathroom with QUARTZ counter & tub/shower combination nearby. MASSIVE BONUS with this like NEW HOME: hurricane shutters are included with the sale resulting in additional credits for home insurance. This STUNNING townhome also enjoys optional builder features that were added during the construction including upgraded ceramic 17" tile, screening in lanai, extra LED lights, extra cable/internet dual ports, phone jack, pendant lights connections & dedicated spots for ceiling fans. The low HOA & NO CDD includes all outside lawn/pest maintenance, exterior painting, roof, cable with 350 channels, high speed internet & of course, WONDERFUL community amenities. Surrounded by nature, there are walking trails, sidewalks, playground & fenced dog run/park. This home is TRULY MOVE-IN READY! Location is IDEAL near schools, restaurants, shopping plazas, recreation like the J. Ben Harril Sports Complex, medical facilities, places of worship, beaches & tourist attractions. MAKE THIS YOUR FUTURE HOME!
Sold for $300,000
$300,000
3008 JACOB CROSSING LANE, HOLIDAY, FL 34691
3beds
1,444sqft
Townhouse
Built in 2021
1,616 Square Feet Lot
$248,900 Zestimate®
$208/sqft
$2,132 Estimated rent
Home value
$248,900
$236,000 - $261,000
$2,132/mo
Zestimate® history
Owner options
List your home for rent
$2,132/mo
Rent Zestimate®
Find your next renter with Zillow Rental Manager. Plus, with online applications, you can quickly screen prospective tenants – for free.
$2,132/mo
Rent Zestimate®
Refinance and save
$2,415/mo
Est. payment
Refinancing to a lower rate could help reduce your monthly payments and save thousands over the life of the loan.
$2,415/mo
Est. payment
Explore your selling options
Work with a Zillow partner agent
Leverage their expertise and Zillow's premium Showcase listings to get your home seen by more buyers.
Get startedList with your own agent
Get your home in front of millions of buyers by listing it on Zillow.
Learn how to do itSell it yourself
Take full control of how buyers see your home on Zillow by listing For Sale by Owner (FSBO).
List your homeWhat's special
Zillow last checked:
Listing updated:
Listed by:
Janina Wozniak 727-888-3889,
FUTURE HOME REALTY 800-921-1330
Bought with:
Cynthia Whiteman, 3275217
FUTURE HOME REALTY INC
Source: Stellar MLS,MLS#: W7864554 Originating MLS: West Pasco
Originating MLS: West Pasco
Facts & features
Interior
Bedrooms & bathrooms
- Bedrooms: 3
- Bathrooms: 3
- Full bathrooms: 2
- 1/2 bathrooms: 1
Rooms
- Room types: Dining Room, Living Room, Utility Room
Primary bedroom
- Features: Built-In Shelving, En Suite Bathroom, Walk-In Closet(s)
- Level: Second
- Area: 240 Square Feet
- Dimensions: 16x15
Bedroom 2
- Features: Built-In Shelving, Built-in Closet
- Level: Second
- Area: 121 Square Feet
- Dimensions: 11x11
Bedroom 3
- Features: Built-In Shelving, Built-in Closet
- Level: Second
- Area: 121 Square Feet
- Dimensions: 11x11
Primary bathroom
- Features: Built-In Shelving, Dual Sinks, Exhaust Fan, Makeup/Vanity Space, Shower No Tub, Single Vanity, Stone Counters
- Level: Second
- Area: 84 Square Feet
- Dimensions: 12x7
Bathroom 2
- Features: Built-In Shelving, Exhaust Fan, Makeup/Vanity Space, Single Vanity, Stone Counters
- Level: Second
- Area: 45 Square Feet
- Dimensions: 9x5
Bathroom 3
- Level: First
- Area: 24 Square Feet
- Dimensions: 6x4
Balcony porch lanai
- Features: Handicapped Accessible
- Level: First
- Area: 105 Square Feet
- Dimensions: 15x7
Kitchen
- Features: Breakfast Bar, Built-In Shelving, Pantry, Granite Counters, Handicapped Accessible, Stone Counters
- Level: First
- Area: 143 Square Feet
- Dimensions: 13x11
Laundry
- Features: Built-In Shelving
- Level: Second
- Area: 28 Square Feet
- Dimensions: 7x4
Living room
- Features: Handicapped Accessible
- Level: First
- Area: 293.25 Square Feet
- Dimensions: 25.5x11.5
Heating
- Central, Electric, Heat Pump
Cooling
- Central Air
Appliances
- Included: Dishwasher, Disposal, Electric Water Heater, Microwave, Range, Refrigerator
- Laundry: Electric Dryer Hookup, Inside, Laundry Closet, Upper Level, Washer Hookup
Features
- Built-in Features, Eating Space In Kitchen, High Ceilings, Living Room/Dining Room Combo, Open Floorplan, PrimaryBedroom Upstairs, Solid Surface Counters, Solid Wood Cabinets, Split Bedroom, Stone Counters, Thermostat, Walk-In Closet(s)
- Flooring: Carpet, Ceramic Tile
- Doors: Sliding Doors
- Windows: Window Treatments, Hurricane Shutters, Hurricane Shutters/Windows
- Has fireplace: No
Interior area
- Total structure area: 1,844
- Total interior livable area: 1,444 sqft
Property
Parking
- Total spaces: 1
- Parking features: Covered, Driveway, Garage Door Opener, Ground Level, Off Street
- Attached garage spaces: 1
- Has uncovered spaces: Yes
- Details: Garage Dimensions: 11x21
Accessibility
- Accessibility features: Accessible Entrance, Accessible Kitchen, Accessible Central Living Area, Central Living Area
Features
- Levels: Two
- Stories: 2
- Patio & porch: Covered, Front Porch, Patio, Porch, Rear Porch, Screened
- Exterior features: Dog Run, Garden, Irrigation System, Lighting, Rain Gutters, Sidewalk, Sprinkler Metered
- Has view: Yes
- View description: Garden, Park/Greenbelt
Lot
- Size: 1,616 Square Feet
- Dimensions: 16 x 101
- Features: Cleared, In County, Landscaped, Level, Near Golf Course, Near Marina, Near Public Transit, Sidewalk
- Residential vegetation: Mature Landscaping, Trees/Landscaped
Details
- Parcel number: 1526250060000000680
- Lease amount: $0
- Zoning: MF1
- Special conditions: None
Construction
Type & style
- Home type: Townhouse
- Architectural style: Courtyard,Florida,Traditional
- Property subtype: Townhouse
- Attached to another structure: Yes
Materials
- Block, Concrete, Stucco, Vinyl Siding, Wood Frame
- Foundation: Slab
- Roof: Shingle
Condition
- Completed
- New construction: No
- Year built: 2021
Details
- Builder model: Pelican
- Builder name: Ryan Homes
Utilities & green energy
- Sewer: Public Sewer
- Water: Public
- Utilities for property: BB/HS Internet Available, Cable Available, Cable Connected, Electricity Connected, Fire Hydrant, Public, Sewer Connected, Sprinkler Meter, Street Lights, Underground Utilities, Water Connected
Green energy
- Energy efficient items: Appliances, Construction, HVAC, Lighting, Roof, Thermostat, Water Heater, Windows
- Indoor air quality: No Smoking-Interior Buildg, No/Low VOC Cabinets/Counters, No/Low VOC Flooring, No/Low VOC Paint/Finish
- Water conservation: Fl. Friendly/Native Landscape
Community & HOA
Community
- Features: Association Recreation - Owned, Deed Restrictions, Dog Park, Park, Playground, Sidewalks, Special Community Restrictions
- Security: Smoke Detector(s)
- Pet fee: $0 monthly
- Subdivision: PRESERVE AT GULF TRACE
HOA
- Has HOA: Yes
- Amenities included: Fence Restrictions, Maintenance, Park, Playground, Recreation Facilities
- Services included: Maintenance Structure, Maintenance Grounds, Maintenance Repairs, Pest Control, Private Road, Recreational Facilities
- HOA fee: $245 monthly
- HOA name: Extreme Management Team; Robert Oldro
- HOA phone: 352-366-0234
Location
- Region: Holiday
Financial & listing details
- Price per square foot: $208/sqft
- Tax assessed value: $236,952
- Annual tax amount: $2,573
- Date on market: 5/4/2024
- Cumulative days on market: 16 days
- Listing terms: Cash,Conventional,FHA,VA Loan
- Ownership: Fee Simple
- Total actual rent: 0
- Electric utility on property: Yes
- Road surface type: Paved, Asphalt, Concrete
Price history
| Date | Event | Price |
|---|---|---|
| 7/8/2024 | Sold | $300,000$208/sqft |
Source:  Stellar MLS #W7864554 Report a problem Stellar MLS #W7864554 Report a problem | ||
| 5/21/2024 | Pending sale | $300,000$208/sqft |
Source: Stellar MLS #W7864554 Report a problem | ||
| 5/4/2024 | Listed for sale | $300,000-6.2%$208/sqft |
Source: Stellar MLS #W7864554 Report a problem | ||
| 1/20/2023 | Listing removed | -- |
Source: Stellar MLS #U8175998 Report a problem | ||
| 11/27/2022 | Price change | $319,900-1.6%$222/sqft |
Source: Stellar MLS #U8175998 Report a problem | ||
| 9/9/2022 | Listed for sale | $324,999+54.5%$225/sqft |
Source: Stellar MLS #U8175998 Report a problem | ||
| 4/28/2021 | Sold | $210,400+250.7%$146/sqft |
Source: Public Record Report a problem | ||
| 3/6/1995 | Sold | $60,000$42/sqft |
Source: Public Record Report a problem | ||
Public tax history
| Year | Property taxes | Tax assessment |
|---|---|---|
| 2025 | $4,194 +50.3% | $236,952 +22.5% |
| 2024 | $2,790 +4.1% | $193,380 |
| 2023 | $2,680 +11.6% | $193,380 +6.3% |
| 2022 | $2,401 +292.2% | $181,890 +572.4% |
| 2021 | $612 +54.2% | $27,052 +8.7% |
| 2020 | $397 +391.4% | $24,886 +396.7% |
| 2019 | $81 | $5,010 |
Find assessor info on the county website
Neighborhood: 34691
Nearby homes
- $272,0003 bd3 ba1.4k sqft3012 Jacob Crossing Ln, Holiday, FL 34691Off Market
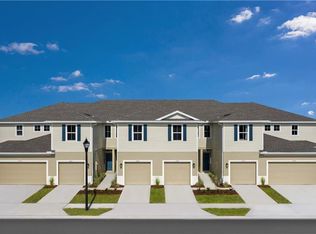
- $295,800-- bd2 ba1.8k sqft3004 Jacob Crossing Ln, Holiday, FL 34691Off Market
- $241,1003 bd3 ba1.4k sqft3016 Jacob Crossing Ln, Holiday, FL 34691Off Market
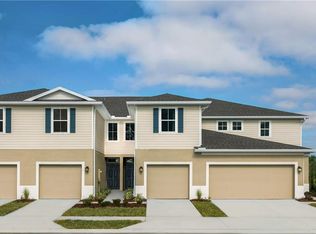
- $290,0003 bd3 ba1.4k sqft3020 Jacob Crossing Ln, Holiday, FL 34691Sold

- $256,4003 bd3 ba1.4k sqft2945 Jacob Crossing Ln, Holiday, FL 34691Off Market
- $314,600-- bd2 ba1.8k sqft3000 Jacob Crossing Ln, Holiday, FL 34690Off Market
- $293,900-- bd2 ba1.8k sqft3024 Jacob Crossing Ln, Holiday, FL 34691Off Market
- $288,5003 bd3 ba1.4k sqft2996 Jacob Crossing Ln, Holiday, FL 34691Sold
Nearby schools
GreatSchools rating
- 3/10Gulf Trace Elementary SchoolGrades: PK-5Distance: 0.3 mi
- 2/10Paul R. Smith Middle SchoolGrades: 6-8Distance: 1.7 mi
- 3/10Anclote High SchoolGrades: 9-12Distance: 1.6 mi
Schools provided by the listing agent
- Elementary: Gulf Trace Elementary
- Middle: Paul R. Smith Middle-PO
- High: Anclote High-PO
Source: Stellar MLS. This data may not be complete. We recommend contacting the local school district to confirm school assignments for this home.
Get a cash offer in 3 minutes
Find out how much your home could sell for in as little as 3 minutes with a no-obligation cash offer.
Estimated market value
$248,900
Get a cash offer in 3 minutes
Find out how much your home could sell for in as little as 3 minutes with a no-obligation cash offer.
Estimated market value
$248,900
- Florida
- Pasco County
- Holiday
- 34691
- 3008 JACOB CROSSING LANE
