Skip main navigation
Sold for $290,000
  • $290,000

    3020 Jacob Crossing Ln, Holiday, FL 34691

    3beds
    1,444sqft
    Townhouse
    Built in 2021
    1,616 Square Feet Lot
    $252,800 Zestimate®
    $201/sqft
    $2,029 Estimated rent

    Home value

    $252,800

    $240,000 - $265,000

    $2,029/mo

    Zestimate® history
    Loading
    Loading...

    Owner options

    List your home for rent

    $2,029/mo

    Rent Zestimate®

    Find your next renter with Zillow Rental Manager. Plus, with online applications, you can quickly screen prospective tenants – for free.

    Learn more

    $2,029/mo

    Rent Zestimate®

    Refinance and save

    $2,207/mo

    Est. payment

    Refinancing to a lower rate could help reduce your monthly payments and save thousands over the life of the loan.

    See today's rates

    $2,207/mo

    Est. payment

    Explore your selling options

    Work with a Zillow partner agent

    Leverage their expertise and Zillow's premium Showcase listings to get your home seen by more buyers.

    Get started

    List with your own agent

    Get your home in front of millions of buyers by listing it on Zillow.

    Learn how to do it

    Sell it yourself

    Take full control of how buyers see your home on Zillow by listing For Sale by Owner (FSBO).

    List your home

    What's special

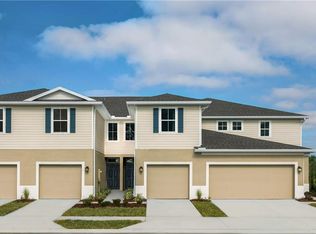
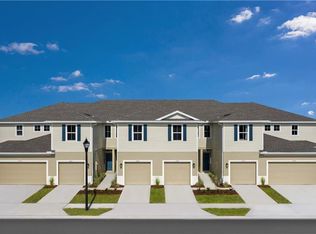
    Better than new (no waiting to be built) villa/townhouse in one of the newest of Ryan Homes communities!!! Finished a little over two years (April 2021), with lots of upgrades from the basic model, but so gently used! Great family oriented community with dog run park and children's playground. This unit's lanai is looks onto the open space where both parks are, with lots of trees at the background. Low association fee ($225/m) includes grounds/parks/ponds maintenance, irrigation, cable tv, high speed internet, and roof maintenance on reserves. No CDD fees either. Newly rezoned please see attachment. Small community located very close to four beaches and parks but not far from Hwy 19 and SR 54 for easy commute to Tampa or Clearwater. This unit offers one car garage, kitchen with eat-in area, white cabinets and black granite countertops with breakfast/lunch nook open to the spacious living room with sliding doors to the screened lanai facing south (no sun hitting you when you want to relax there during early evening hours) and looking at the dog park and the playground. Ground floor is all tiled and includes 1/2 bath for your visitors. Upper level has three bedrooms on split set up. On the south side you have the huge master suite with large bathroom and walk-in closet. On the north side you have the second and third bedrooms, both of them at good size. One of them could be used as an office, if you wish. In the hallway, between second and third bedroom you have one more bathroom and utility closet. Great house, in great community and very close to the famous Tarpon Springs, with all the fun events, and to downtown New Port Richey with more events scheduled so often. Also check out the nearby (at walking distance) J. Ben Harrill recreational complex, with sports fields and open space for picnics. Elementary school at walking distance too.

    Zillow last checked:

    Listing updated:

    Listed by:

    Maria Kastritsos 727-460-6383,

    OLYMPIC REALTY SERVICES LLC 727-937-0107,

    Brendan Schorden,

    OLYMPIC REALTY SERVICES LLC

    Bought with:

    Kerryn Ellson, 3259432

    COASTAL PROPERTIES GROUP INTERNATIONAL

    Source: Stellar MLS,MLS#: U8209870MLS LogoOriginating MLS: Pinellas Suncoast

    Facts & features

    Interior

    Bedrooms & bathrooms
    • Bedrooms: 3
    • Bathrooms: 3
    • Full bathrooms: 2
    • 1/2 bathrooms: 1
    Rooms
    • Room types: Great Room, Utility Room
    Primary bedroom
    • Features: En Suite Bathroom, Walk-In Closet(s)
    • Level: Upper
    • Dimensions: 15x16
    Bedroom 2
    • Features: Built-in Closet
    • Level: Upper
    • Dimensions: 11x11
    Bedroom 3
    • Features: Built-in Closet
    • Level: Upper
    • Dimensions: 11x13
    Kitchen
    • Features: Granite Counters
    • Level: First
    • Dimensions: 11x12
    Living room
    • Level: First
    • Dimensions: 12x24
    Heating
    • Central, Electric
    Cooling
    • Central Air
    Appliances
    • Included: Cooktop, Dishwasher, Disposal, Dryer, Electric Water Heater, Microwave, Range, Range Hood, Refrigerator, Washer
    • Laundry: Laundry Closet
    Features
    • High Ceilings, PrimaryBedroom Upstairs, Solid Surface Counters, Stone Counters, Thermostat, Walk-In Closet(s)
    • Flooring: Carpet, Ceramic Tile
    • Doors: Sliding Doors
    • Windows: Blinds, Double Pane Windows, Rods
    • Has fireplace: No
    Interior area
    • Total structure area: 1,844
    • Total interior livable area: 1,444 sqft

    Property

    Parking
    • Total spaces: 1
    • Parking features: Garage - Attached
    • Attached garage spaces: 1
    Features
    • Levels: Two
    • Stories: 2
    • Exterior features: Dog Run, Sidewalk
    • Has view: Yes
    • View description: Garden, Park/Greenbelt
    Lot
    • Size: 1,616 Square Feet
    • Features: Cul-De-Sac, FloodZone
    Details
    • Parcel number: 152625006.0000.00071.0
    • Zoning: MF1
    • Special conditions: None

    Construction

    Type & style
    • Home type: Townhouse
    • Property subtype: Townhouse
    Materials
    • Block, Concrete, Stucco
    • Foundation: Slab
    • Roof: Shingle
    Condition
    • Completed
    • New construction: No
    • Year built: 2021

    Utilities & green energy

    • Sewer: None
    • Water: Public
    • Utilities for property: Cable Connected, Electricity Connected, Public, Sewer Connected, Water Connected

    Community & HOA

    Community
    • Features: Deed Restrictions, Dog Park, Playground
    • Pet fee: $0 monthly
    • Subdivision: PRESERVE/GULF TRACE
    HOA
    • Has HOA: Yes
    • Services included: Cable TV, Common Area Taxes, Reserve Fund, Insurance, Internet, Maintenance Grounds, Manager, Trash
    • HOA fee: $225 monthly
    • HOA name: Robert Oldro
    • HOA phone: 352-404-4473
    • Second HOA name: THE PRESERVE AT GULF TRACE ASSOCIATION, INC.
    • Second HOA phone: 352-404-4473
    Location
    • Region: Holiday

    Financial & listing details

    • Price per square foot: $201/sqft
    • Tax assessed value: $248,326
    • Annual tax amount: $3,047
    • Date on market: 8/10/2023
    • Cumulative days on market: 45 days
    • Listing terms: Cash,Conventional,FHA,USDA Loan,VA Loan
    • Ownership: Fee Simple
    • Total actual rent: 0
    • Electric utility on property: Yes
    • Road surface type: Paved

    Price history

    DateEventPrice
    2/9/2024Listing removed--
    Source: Zillow Rentals Report a problem
    12/26/2023Price change$2,150-4.4%$1/sqft
    Source: Zillow Rentals Report a problem
    11/16/2023Price change$2,250-2.2%$2/sqft
    Source: Zillow Rentals Report a problem
    11/6/2023Listed for rent$2,300$2/sqft
    Source: Zillow Rentals Report a problem
    10/20/2023Sold$290,000-2%$201/sqft
    Source: Stellar MLS #U8209870 Report a problem
    9/25/2023Pending sale$295,900$205/sqft
    Source: Stellar MLS #U8209870 Report a problem
    9/1/2023Price change$295,900-3%$205/sqft
    Source: Stellar MLS #U8209870 Report a problem
    8/23/2023Price change$304,900-1.3%$211/sqft
    Source: Stellar MLS #U8209870 Report a problem
    8/10/2023Listed for sale$309,000+51.5%$214/sqft
    Source: Stellar MLS #U8209870 Report a problem
    9/23/2020Listing removed$203,985$141/sqft
    Source: MARGE F MALTBIE #W7826339 Report a problem
    9/10/2020Listed for sale$203,985$141/sqft
    Source: MARGE F MALTBIE #W7826339 Report a problem

    Public tax history

    YearProperty taxesTax assessment
    2024$4,409 +20.7%$248,326 +1.4%
    2023$3,652 +19.8%$244,783 +34.6%
    2022$3,048 +397.9%$181,890 +572.4%
    2021$612 +54.2%$27,052 +8.7%
    2020$397 +391.4%$24,886 +396.7%
    2019$81 $5,010
    Find assessor info on the county website

    Neighborhood: 34691

    Nearby schools

    GreatSchools rating
    Schools provided by the listing agent
    • Elementary: Gulf Trace Elementary
    • Middle: Paul R. Smith Middle-PO
    • High: Anclote High-PO

    Source: Stellar MLS. This data may not be complete. We recommend contacting the local school district to confirm school assignments for this home.

    Get a cash offer in 3 minutes
    Find out how much your home could sell for in as little as 3 minutes with a no-obligation cash offer.
    Estimated market value
    $252,800
    Get a cash offer in 3 minutes
    Find out how much your home could sell for in as little as 3 minutes with a no-obligation cash offer.
    Estimated market value
    $252,800