Skip main navigation
Sold for $245,000
  • $245,000

    3032 Jacob Crossing Ln, Holiday, FL 34691

    3beds
    1,444sqft
    Townhouse
    Built in 2021
    1,616 Square Feet Lot
    $242,300 Zestimate®
    $170/sqft
    $2,029 Estimated rent

    Home value

    $242,300

    $218,000 - $269,000

    $2,029/mo

    Zestimate® history
    Loading
    Loading...

    Owner options

    List your home for rent

    $2,029/mo

    Rent Zestimate®

    Find your next renter with Zillow Rental Manager. Plus, with online applications, you can quickly screen prospective tenants – for free.

    Learn more

    $2,029/mo

    Rent Zestimate®

    Refinance and save

    $2,023/mo

    Est. payment

    Refinancing to a lower rate could help reduce your monthly payments and save thousands over the life of the loan.

    See today's rates

    $2,023/mo

    Est. payment

    Explore your selling options

    Work with a Zillow partner agent

    Leverage their expertise and Zillow's premium Showcase listings to get your home seen by more buyers.

    Get started

    List with your own agent

    Get your home in front of millions of buyers by listing it on Zillow.

    Learn how to do it

    Sell it yourself

    Take full control of how buyers see your home on Zillow by listing For Sale by Owner (FSBO).

    List your home

    What's special

    Contemporary cabinetsLike-new conditionPrivate bathroomSecondary bedroomsNear the cul-de-sacQuartz countersNeutral paint
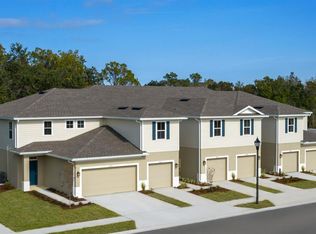
    One or more photo(s) has been virtually staged. This home qualifies for great affordable mortgage programs: NHP (Neighborhood Housing Program) low fixed interest rate of 3.99 for 5 years or 6.25 for 30 years fix, NO mortgage insurance, this is HUGE!!! Only for Primary residence, no money down, and the lender will contribute $6k toward buyers closing costs. The PRESERVE AT GULF TRACE is a LOW HOA & NO CDD community and is your next place to call home. Near the Cul-de-Sac, this 2021 beautifully, maintained TOWNHOME is in excellent condition and features 3 BEDROOMS, 2.5 BATHROOMS & 1 CAR GARAGE with a LONG DRIVEWAY for multiple vehicle parking. As you step into the home, you will have access to your ADT SECURITY SYSTEM that can be monitored through your mobile device. SLEEK LIGHT GRAY 17" x 17" CERAMIC TILE FLOORS COVER THE FIRST FLOOR, TALL CEILINGS, NEUTRAL PAINT, AND LED RECESSED LIGHTING ALL THROUGHOUT HOME. The EAT-IN KITCHEN boasts SLEEK STAINLESS-STEEL GE APPLIANCES, OVERSIZED 30" STAINLESS STEEL SINK, GRANITE MODERN SPECKLED COUNTER TOPS, 15 FT BREAKFAST BAR, CONTEMPORARY CABINETS, AND A SIX-SHELF PANTRY CLOSET. NATURAL SUNLIGHT flows through the DOUBLE-PANE WINDOWS RESISTING HIGH HURRICANE WINDS WITH HURRICANE SHUTTERS, AND WINDOW TREATMENTS. ALL ROOMS AND LIVINGROOM HAVE CONTEMPORARY CEILING FANS. From the living room is the exit to the SPACIOUS SCREEN ENCLOSED LANAI with BACKYARD ACCESS FROM ABOUT 50 FT WALKING DISTANCE TO DOG PARK & RELAXING CONSERVATION VIEWS. The second level consists of the EXPANSIVE PRIMARY BEDROOM which has a SPACIOUS WALK-IN CLOSET with PRIVATE BATHROOM that has DUAL SINKS, QUARTZ COUNTERS, FLOOR TO CEILING TILE IN WALK-IN SHOWER and LARGE LINEN CLOSET. On the opposite end, separate from the primary, are the secondary bedrooms and 2ND full bathroom. The LAUNDRY closet with shelving comes EQUIPPED with WASHER AND DRYER. The LOW HOA INCLUDES ALL OUTSIDE LAWN AND PEST MAINTENANCE, IRRIGATION, EXTERIOR PAINTING EVERY 7 YEARS, ROOF REPLACEMENT, CABLE WITH 350 CHANNELS, HIGH SPEED INTERNET, FENCED IN DOG PARK, AND PLAYGROUND. This community is surrounded by nature and is less than 2 miles from main attractions in Holiday such as Recreation Sports Complex, Key Vista, and local restaurant favorites. This home is MOVE-IN READY, and location is conveniently near schools, shopping plazas, medical facilities, beaches (less than 25 minutes) & tourist attractions. Call today to set up your private tour and make this house your home!

    Zillow last checked:

    Listing updated:

    Listing Provided by:

    Jesenia Valdez 813-601-1786,

    BHHS FLORIDA PROPERTIES GROUP 727-847-4444

    Bought with:

    Jeanine Metts, 692997

    FUTURE HOME REALTY INC

    Source: Stellar MLS,MLS#: W7874589MLS LogoOriginating MLS: West Pasco

    Facts & features

    Interior

    Bedrooms & bathrooms
    • Bedrooms: 3
    • Bathrooms: 3
    • Full bathrooms: 2
    • 1/2 bathrooms: 1
    Primary bedroom
    • Features: Ceiling Fan(s), En Suite Bathroom, Walk-In Closet(s)
    • Level: Second
    • Area: 239.25 Square Feet
    • Dimensions: 14.5x16.5
    Bedroom 2
    • Features: Ceiling Fan(s), Storage Closet
    • Level: Second
    • Area: 112.22 Square Feet
    • Dimensions: 10.11x11.1
    Bedroom 3
    • Features: Ceiling Fan(s), Storage Closet
    • Level: Second
    • Area: 133.56 Square Feet
    • Dimensions: 10.6x12.6
    Primary bathroom
    • Features: Dual Sinks, Granite Counters, Tall Countertops
    • Level: Second
    • Area: 59.5 Square Feet
    • Dimensions: 5x11.9
    Bathroom 2
    • Features: Exhaust Fan, Granite Counters
    • Level: Second
    • Area: 56.7 Square Feet
    • Dimensions: 7x8.1
    Balcony porch lanai
    • Level: First
    • Area: 104.4 Square Feet
    • Dimensions: 14.5x7.2
    Kitchen
    • Features: Breakfast Bar, Pantry, Window/Skylight in Bath, Storage Closet
    • Level: First
    • Area: 134.62 Square Feet
    • Dimensions: 10.6x12.7
    Living room
    • Features: Ceiling Fan(s)
    • Level: First
    • Area: 233.45 Square Feet
    • Dimensions: 14.5x16.1
    Heating
    • Electric
    Cooling
    • Central Air
    Appliances
    • Included: Dishwasher, Disposal, Dryer, Electric Water Heater, Microwave, Range, Refrigerator, Washer
    • Laundry: Inside, Laundry Closet, Upper Level
    Features
    • Ceiling Fan(s), Eating Space In Kitchen, High Ceilings, Kitchen/Family Room Combo, PrimaryBedroom Upstairs, Smart Home, Stone Counters, Thermostat
    • Flooring: Carpet, Ceramic Tile
    • Doors: Sliding Doors
    • Windows: Double Pane Windows, Window Treatments, Hurricane Shutters, Hurricane Shutters/Windows
    • Has fireplace: No
    Interior area
    • Total structure area: 1,732
    • Total interior livable area: 1,444 sqft

    Property

    Parking
    • Total spaces: 1
    • Parking features: Driveway, Garage Door Opener
    • Attached garage spaces: 1
    • Has uncovered spaces: Yes
    • Details: Garage Dimensions: 11x20
    Features
    • Levels: Two
    • Stories: 2
    • Patio & porch: Covered, Enclosed, Rear Porch, Screened
    • Exterior features: Irrigation System
    • Has view: Yes
    • View description: Trees/Woods
    Lot
    • Size: 1,616 sqft
    • Features: Cleared, Conservation Area, Cul-De-Sac, Flood Insurance Required, Landscaped, Sidewalk, Street Dead-End
    • Residential vegetation: Mature Landscaping
    Details
    • Parcel number: 2526150060000000740
    • Zoning: MF1
    • Special conditions: None

    Construction

    Type & style
    • Home type: Townhouse
    • Architectural style: Contemporary
    • Property subtype: Townhouse
    Materials
    • Block, Stucco
    • Foundation: Concrete Perimeter, Slab
    • Roof: Shingle
    Condition
    • Completed
    • New construction: No
    • Year built: 2021

    Utilities & green energy

    • Sewer: Public Sewer
    • Water: Public
    • Utilities for property: BB/HS Internet Available, Cable Available, Electricity Connected, Fiber Optics, Fire Hydrant, Sewer Connected, Street Lights, Underground Utilities, Water Available
    Green energy
    • Energy efficient items: Appliances, Water Heater, Windows
    • Water conservation: Drip Irrigation, Irrigation-Reclaimed Water, Fl. Friendly/Native Landscape

    Community & neighborhood

    Security
    • Security features: Security System Owned, Smoke Detector(s)
    Community
    • Community features: Buyer Approval Required, Community Mailbox, Dog Park, Irrigation-Reclaimed Water, Playground
    Location
    • Region: Holiday
    • Subdivision: PRESERVE/GULF TRACE

    HOA & financial

    HOA
    • Has HOA: Yes
    • HOA fee: $245 monthly
    • Services included: Maintenance Structure, Maintenance Grounds
    • Association name: Jennifer or Ashley
    Other fees
    • Pet fee: $0 monthly
    Other financial information
    • Total actual rent: 0

    Other

    Other facts
    • Listing terms: Cash,Conventional,FHA,VA Loan
    • Ownership: Fee Simple
    • Road surface type: Paved

    Price history

    DateEventPrice
    9/5/2025Sold$245,000-2%$170/sqft
    Source: Stellar MLS #W7874589 Report a problem
    7/23/2025Pending sale$250,000$173/sqft
    Source: Stellar MLS #W7874589 Report a problem
    7/14/2025Price change$250,000-9.1%$173/sqft
    Source: Stellar MLS #W7874589 Report a problem
    6/23/2025Price change$275,000-1.4%$190/sqft
    Source: Stellar MLS #W7874589 Report a problem
    5/28/2025Price change$279,000-1.1%$193/sqft
    Source: Stellar MLS #W7874589 Report a problem
    4/16/2025Listed for sale$282,000-2.7%$195/sqft
    Source: Stellar MLS #W7874589 Report a problem
    4/10/2025Listing removed$2,100$1/sqft
    Source: Zillow Rentals Report a problem
    3/20/2025Listed for rent$2,100$1/sqft
    Source: Zillow Rentals Report a problem
    3/12/2025Listing removed$289,900$201/sqft
    Source: Stellar MLS #TB8328444 Report a problem
    12/9/2024Listed for sale$289,900+32.9%$201/sqft
    Source: Stellar MLS #TB8328444 Report a problem
    8/9/2021Sold$218,200+772.8%$151/sqft
    Source: Public Record Report a problem
    2/1/1995Sold$25,000$17/sqft
    Source: Public Record Report a problem

    Public tax history

    YearProperty taxesTax assessment
    2024$2,790 +4.1%$193,380
    2023$2,680 +11.6%$193,380 +6.3%
    2022$2,401 +456.9%$181,890 +572.4%
    2021$431 +8.6%$27,052 +8.7%
    2020$397 +391.4%$24,886 +396.7%
    2019$81 $5,010

    Find assessor info on the county website

    Neighborhood: 34691

    Nearby schools

    GreatSchools rating
    Schools provided by the listing agent
    • Elementary: Gulf Trace Elementary
    • Middle: Paul R. Smith Middle-PO
    • High: Anclote High-PO

    Source: Stellar MLS. This data may not be complete. We recommend contacting the local school district to confirm school assignments for this home.

    Get a cash offer in 3 minutes
    Find out how much your home could sell for in as little as 3 minutes with a no-obligation cash offer.
    Estimated market value
    $242,300
    Get a cash offer in 3 minutes
    Find out how much your home could sell for in as little as 3 minutes with a no-obligation cash offer.
    Estimated market value
    $242,300