Skip main navigation
Sold for $305,000
  • $305,000

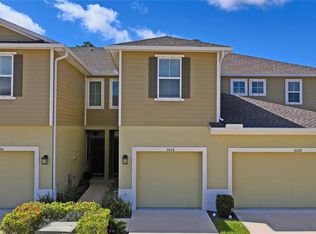
    3036 Jacob Crossing Ln, Holiday, FL 34691

    3beds
    1,444sqft
    Townhouse
    Built in 2021
    1,616 Square Feet Lot
    $255,000 Zestimate®
    $211/sqft
    $2,029 Estimated rent

    Home value

    $255,000

    $242,000 - $268,000

    $2,029/mo

    Zestimate® history
    Loading
    Loading...

    Owner options

    List your home for rent

    $2,029/mo

    Rent Zestimate®

    Find your next renter with Zillow Rental Manager. Plus, with online applications, you can quickly screen prospective tenants – for free.

    Learn more

    $2,029/mo

    Rent Zestimate®

    Refinance and save

    $2,266/mo

    Est. payment

    Refinancing to a lower rate could help reduce your monthly payments and save thousands over the life of the loan.

    See today's rates

    $2,266/mo

    Est. payment

    Explore your selling options

    Work with a Zillow partner agent

    Leverage their expertise and Zillow's premium Showcase listings to get your home seen by more buyers.

    Get started

    List with your own agent

    Get your home in front of millions of buyers by listing it on Zillow.

    Learn how to do it

    Sell it yourself

    Take full control of how buyers see your home on Zillow by listing For Sale by Owner (FSBO).

    List your home

    What's special

    Sports fieldsLuxury townhomeCommon spacesPowder roomGreat roomPelican townhomePrivate backyards
    Luxury Townhome in Ryan Homes newest community, The Preserve at Gulf Trace. Affordable and maintenance-free all in a quiet coastal town. With No CDD, this smaller community offers private backyards and a low HOA of $187/mo. that includes cable tv, high speed internet, dog park, playground and lawn maintenance. Near the coastline and a short commute to Tampa. Incredible secluded setting with ponds and common spaces. Stay close to home and enjoy everything Holiday has to offer! Situated close to US 19 and HWY 54, Gulf Trace is located near the area’s major highways. This community will provide you with conveniences as well as easy access to the best of Tampa Bay. Love the outdoors? Check out the nearby recreational center with sports fields, playgrounds and open green space for picnics. This coastal town also puts you only minutes from the beach and all the water sports you can fit into the day! The Pelican townhome is a true townhome experience with elegant layout and features to make you feel right at home. The home features 3 bedrooms, 2 1/2 bathrooms, 1-car garage and covered lanai. The spacious Kitchen has a breakfast bar and room for a bistro set so you can eat right in the kitchen, the great room is large with enough room for a dining set as well. The large Owner’s Suite features a walk-in closet, dual sinks in owner's bath, and shower. Powder Room downstairs for convenience, 17 x 17 tiles in all wet areas, ample storage, plus more! Schedule your private showing today!

    Zillow last checked:

    Listing updated:

    Listing Provided by:

    DJ Arrazcaeta Jr, LLC 727-809-0294,

    RE/MAX ALLIANCE GROUP 727-845-4321

    Bought with:

    Christian Bennett, 3109890

    RE/MAX CHAMPIONS

    Source: Stellar MLS,MLS#: W7854850MLS LogoOriginating MLS: West Pasco

    Facts & features

    Interior

    Bedrooms & bathrooms
    • Bedrooms: 3
    • Bathrooms: 3
    • Full bathrooms: 2
    • 1/2 bathrooms: 1
    Primary bedroom
    • Features: Walk-In Closet(s)
    • Level: Second
    • Dimensions: 17x15
    Bedroom 2
    • Features: Built-in Closet
    • Level: Second
    • Dimensions: 12x11
    Bedroom 3
    • Features: Built-in Closet
    • Level: Second
    • Dimensions: 13x11
    Kitchen
    • Level: First
    • Dimensions: 14x11
    Living room
    • Level: First
    • Dimensions: 23x15
    Heating
    • Central
    Cooling
    • Central Air
    Appliances
    • Included: Dishwasher, Disposal, Electric Water Heater, Microwave, Range, Refrigerator
    Features
    • Ceiling Fan(s), High Ceilings, Walk-In Closet(s)
    • Flooring: Carpet, Laminate
    • Doors: Sliding Doors
    • Windows: Hurricane Shutters
    • Has fireplace: No
    Interior area
    • Total structure area: 1,844
    • Total interior livable area: 1,444 sqft

    Property

    Parking
    • Total spaces: 1
    • Parking features: Garage - Attached
    • Attached garage spaces: 1
    Features
    • Levels: Two
    • Stories: 2
    Lot
    • Size: 1,616 sqft
    • Features: Cul-De-Sac, Flood Insurance Required
    Details
    • Parcel number: 1526250060000000750
    • Zoning: MF1
    • Special conditions: None

    Construction

    Type & style
    • Home type: Townhouse
    • Property subtype: Townhouse
    Materials
    • Block, Wood Frame
    • Foundation: Slab
    • Roof: Shingle
    Condition
    • New construction: No
    • Year built: 2021
    Details
    • Builder model: Pelican
    • Builder name: Ryan Homes

    Utilities & green energy

    • Sewer: Public Sewer
    • Water: Public
    • Utilities for property: Cable Connected, Electricity Available

    Community & neighborhood

    Community
    • Community features: Deed Restrictions, Playground
    Location
    • Region: Holiday
    • Subdivision: PRESERVE/GULF TRACE

    HOA & financial

    HOA
    • Has HOA: Yes
    • HOA fee: $187 monthly
    • Services included: Cable TV, Common Area Taxes, Reserve Fund, Internet, Maintenance Structure, Maintenance Grounds
    • Association name: Meritus Association
    • Association phone: 813-873-7300
    Other fees
    • Pet fee: $0 monthly
    Other financial information
    • Total actual rent: 0

    Other

    Other facts
    • Listing terms: Cash,Conventional,FHA
    • Ownership: Fee Simple
    • Road surface type: Paved

    Price history

    DateEventPrice
    8/11/2023Sold$305,000-1.6%$211/sqft
    Source: Stellar MLS #W7854850 Report a problem
    6/11/2023Pending sale$310,000$215/sqft
    Source: Stellar MLS #W7854850 Report a problem
    6/5/2023Listed for sale$310,000-1.6%$215/sqft
    Source: Stellar MLS #W7854850 Report a problem
    7/14/2022Listing removed--
    Source: RE/MAX International Report a problem
    7/8/2022Listed for sale$315,000+44.6%$218/sqft
    Source: Stellar MLS #W7847019 Report a problem
    8/24/2021Listing removed--
    Source: Zillow Rental Manager Report a problem
    8/23/2021Listed for rent$2,000$1/sqft
    Source: Zillow Rental Manager Report a problem
    8/14/2021Sold$217,800+680.6%$151/sqft
    Source: Public Record Report a problem
    3/10/1995Sold$27,900$19/sqft
    Source: Public Record Report a problem

    Public tax history

    YearProperty taxesTax assessment
    2024$3,693 -3.9%$246,707 +1.4%
    2023$3,844 +26.9%$243,223 +34.5%
    2022$3,030 +602.8%$180,790 +568.3%
    2021$431 +8.6%$27,052 +8.7%
    2020$397 +391.4%$24,886 +396.7%
    2019$81 $5,010

    Find assessor info on the county website

    Neighborhood: 34691

    Nearby schools

    GreatSchools rating
    Get a cash offer in 3 minutes
    Find out how much your home could sell for in as little as 3 minutes with a no-obligation cash offer.
    Estimated market value
    $255,000
    Get a cash offer in 3 minutes
    Find out how much your home could sell for in as little as 3 minutes with a no-obligation cash offer.
    Estimated market value
    $255,000