Beautiful Chestnut Condominium in Eagle Ridge with stunning views to Carquinez straits and beyond. Inside you'll find stunning Brazilian Cherry Hardwood floors featuring an custom medallion foyer inlay that enhance the homes elegance and beauty. The high soaring ceilings and walls of windows fill the property with warmth and light throughout the day.The primary bedroom features a luxurious en-suite bath and spacious walk in closet. A second bedroom and full guest bathroom provides convenience and privacy for visiting friends and family. The remodeled eat-in kitchen, complete with rare walk in pantry, connects to a large living area perfect for entertaining. The Den, with glass etched doors offers flexible space for a home office or quiet retreat. Additional features include custom window moldings, hunter douglas window treatments, attached garage, ample guest parking and 28 owned Solar Panels for energy efficiency. Also has 240v charging plug in garage for EV, as well as convenient storage shelving. A sunny, light and bright property! Welcome Home!
Sold for $1,800,000
$1,800,000
2996 Saklan Indian Dr, Walnut Creek, CA 94595
2beds
1,738sqft
Condominium
Built in 2000
-- sqft lot
$1,666,600 Zestimate®
$1,036/sqft
$4,461 Estimated rent
Home value
$1,666,600
$1.52M - $1.83M
$4,461/mo
Zestimate® history
Owner options
List your home for rent
$4,461/mo
Rent Zestimate®
Find your next renter with Zillow Rental Manager. Plus, with online applications, you can quickly screen prospective tenants – for free.
$4,461/mo
Rent Zestimate®
Refinance and save
$12,707/mo
Est. payment
Refinancing to a lower rate could help reduce your monthly payments and save thousands over the life of the loan.
$12,707/mo
Est. payment
Explore your selling options
Work with a Zillow partner agent
Leverage their expertise and Zillow's premium Showcase listings to get your home seen by more buyers.
Get startedList with your own agent
Get your home in front of millions of buyers by listing it on Zillow.
Learn how to do itSell it yourself
Take full control of how buyers see your home on Zillow by listing For Sale by Owner (FSBO).
List your homeWhat's special
Zillow last checked:
Listing updated:
Listed by:
Robert Parrish DRE #01349900 925-360-5889,
Rossmoor Realty / J.h. Russell,
Tina Parrish DRE #00986923 925-858-4267,
Rossmoor Realty / J.h. Russell
Bought with:
Susan Proctor, DRE #00896777
Rossmoor Realty / J.h. Russell
Source: CCAR,MLS#: 41071060
Facts & features
Interior
Bedrooms & bathrooms
- Bedrooms: 2
- Bathrooms: 2
- Full bathrooms: 2
Rooms
- Room types: 2 Bedrooms, 2 Baths, Primary Bedrm Suite - 1, Den, Dining Room
Bathroom
- Features: Shower Over Tub, Solid Surface, Tile, Stall Shower, Sunken Tub, Tub with Jets, Updated Baths
Kitchen
- Features: Breakfast Nook, Counter - Solid Surface, Dishwasher, Eat In Kitchen, Garbage Disposal, Gas Range/Cooktop, Ice Maker Hookup, Microwave, Oven Built-in, Pantry, Updated Kitchen
Heating
- Forced Air
Cooling
- Has cooling: Yes
Appliances
- Included: Dishwasher, Gas Range, Plumbed For Ice Maker, Microwave, Oven, Dryer, Washer
- Laundry: In Unit, Common Area
Features
- Breakfast Nook, Counter - Solid Surface, Pantry, Updated Kitchen
- Flooring: Hardwood, Tile, Carpet
- Number of fireplaces: 1
- Fireplace features: Gas Starter, Living Room
Interior area
- Total structure area: 1,738
- Total interior livable area: 1,738 sqft
Property
Parking
- Total spaces: 1
- Parking features: Garage
- Garage spaces: 1
Features
- Levels: One
- Stories: 1
- Pool features: Other, Community
- Has spa: Yes
- Spa features: Bath
- Has view: Yes
- View description: Carquinez
Details
- Parcel number: 1905100010
- Special conditions: Standard
Construction
Type & style
- Home type: Condo
- Architectural style: Contemporary
- Property subtype: Condominium
Materials
- Other
- Roof: Unknown
Condition
- Existing
- New construction: No
- Year built: 2000
Details
- Builder model: Chestnut
Utilities & green energy
- Electric: Other Solar
Green energy
- Energy efficient items: Other
Community & HOA
Community
- Subdivision: Rossmoor
HOA
- Has HOA: Yes
- Amenities included: Golf Course, Greenbelt, Fitness Center, Pool, Gated, Tennis Court(s), Other, Activities Available
- Services included: Cable TV, Common Area Maint, Maintenance Structure, Management Fee, Reserve Fund, Security, Trash, Water/Sewer, Other
- HOA fee: $1,295 monthly
- HOA name: WALNUT CREEK MUTUAL NO. 68
- HOA phone: 925-988-7700
Location
- Region: Walnut Creek
Financial & listing details
- Price per square foot: $1,036/sqft
- Tax assessed value: $1,483,221
- Annual tax amount: $20,644
- Date on market: 8/26/2024
Price history
| Date | Event | Price |
|---|---|---|
| 10/1/2024 | Sold | $1,800,000$1,036/sqft |
Source:  CCAR #41071060 Report a problem CCAR #41071060 Report a problem | ||
| 9/7/2024 | Pending sale | $1,800,000$1,036/sqft |
Source:  bridgeMLS/CCAR/Bay East AOR #41071060 Report a problem bridgeMLS/CCAR/Bay East AOR #41071060 Report a problem | ||
| 8/26/2024 | Listed for sale | $1,800,000+116.9%$1,036/sqft |
Source: bridgeMLS/CCAR/Bay East AOR #41071060 Report a problem | ||
| 6/4/2013 | Sold | $830,000+30.7%$478/sqft |
Source: CCAR #40612580 Report a problem | ||
| 9/26/2001 | Sold | $635,000+43.8%$365/sqft |
Source: Public Record Report a problem | ||
| 12/13/2000 | Sold | $441,500$254/sqft |
Source: Public Record Report a problem | ||
Public tax history
| Year | Property taxes | Tax assessment |
|---|---|---|
| 2025 | $20,644 +71.9% | $1,483,221 +49.6% |
| 2024 | $12,006 +2.4% | $991,169 +2% |
| 2023 | $11,723 +1.9% | $971,735 +2% |
| 2022 | $11,507 +2.8% | $952,683 +2% |
| 2021 | $11,191 +0.7% | $934,004 +1% |
| 2020 | $11,108 +1% | $924,428 +2% |
| 2019 | $10,995 +3.1% | $906,302 +2% |
| 2018 | $10,665 +1.5% | $888,532 +2% |
| 2017 | $10,503 +2.1% | $871,111 +2% |
| 2016 | $10,291 +3.5% | $854,031 +1.5% |
| 2015 | $9,940 | $841,204 +2% |
| 2014 | $9,940 | $824,727 +54.4% |
| 2013 | -- | $533,997 +2% |
| 2012 | -- | $523,527 +2% |
| 2011 | -- | $513,263 +0.8% |
| 2010 | -- | $509,428 -0.2% |
| 2009 | -- | $510,639 +2% |
| 2008 | -- | $500,627 +2% |
| 2007 | -- | $490,811 +2% |
| 2006 | -- | $481,189 +2% |
| 2005 | -- | $471,755 +2% |
| 2004 | -- | $462,506 +1.9% |
| 2003 | -- | $454,030 +2% |
| 2002 | -- | $445,128 +2% |
| 2001 | -- | $436,400 |
Find assessor info on the county website
Neighborhood: 94595
Nearby homes
- $1,301,5002 bd2 ba1.7k sqft2998 Saklan Indian Dr, Walnut Creek, CA 94595Off Market
- $1,353,9003 bd2 ba1.7k sqft2998 Saklan Indian Dr #0, Walnut Creek, CA 94595Off Market
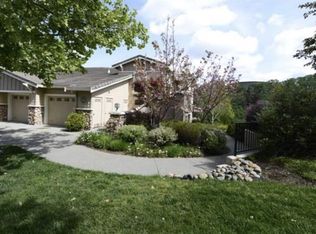
- $1,475,0002 bd2 ba2k sqft2994 Saklan Indian Dr, Walnut Creek, CA 94595Sold

- $1,900,0003 bd2 ba2k sqft2992 Saklan Indian Dr, Walnut Creek, CA 94595Sold

- $1,943,400-- bd-- ba-- sqftGrey Eagle Dr, Walnut creek, CA 94595Off Market
- $1,634,2003 bd2 ba2k sqft3025 Grey Eagle Dr, Walnut Creek, CA 94595Off Market
- $1,476,2003 bd2 ba2k sqft3027 Grey Eagle Dr, Walnut Creek, CA 94595Off Market
- $1,476,8002 bd2 ba2k sqft2986 Saklan Indian Dr, Walnut Creek, CA 94595Off Market
Nearby schools
GreatSchools rating
- 8/10Parkmead Elementary SchoolGrades: K-5Distance: 2.1 mi
- 9/10Walnut Creek Intermediate SchoolGrades: 6-8Distance: 3.4 mi
- 10/10Las Lomas High SchoolGrades: 9-12Distance: 2.2 mi
Schools provided by the listing agent
- District: Walnut Creek (925) 944-6850
Source: CCAR. This data may not be complete. We recommend contacting the local school district to confirm school assignments for this home.
Get a cash offer in 3 minutes
Find out how much your home could sell for in as little as 3 minutes with a no-obligation cash offer.
Estimated market value
$1,666,600
Get a cash offer in 3 minutes
Find out how much your home could sell for in as little as 3 minutes with a no-obligation cash offer.
Estimated market value
$1,666,600
- California
- Contra Costa County
- Walnut Creek
- 94595
- 2996 Saklan Indian Dr
Nearby cities
Nearby neighborhoods
Nearby zip codes
Other Walnut Creek Topics
