Upstairs Ash Plan with breathtaking views high atop EAGLE RIDGE, oversized windows truly show off the horizon. Over 2,000 Square feet of living space, plenty of room to spread out and entertain. Views from almost every room, and the private balcony is perfect to relax and dine out. High ceilings throughout, two Bedrooms, two baths and a den. Attached garage with a chair lift already installed. Luxurious Jetted Tub in Primary Bath, ample walk in closet with built in shelving. Oversized Primary Bedroom with sliding doors out to the patio to enjoy your morning coffee! Lots and lots of counter space in the kitchen, including a newly painted and large walk in pantry. Built in desk in the nook area of the kitchen with tons of natural light. Plenty of storage in the hallway with built in cabinets.
Sold for $1,475,000
$1,475,000
2994 Saklan Indian Dr, Walnut Creek, CA 94595
2beds
2,032sqft
Condominium
Built in 2000
-- sqft lot
$1,456,200 Zestimate®
$726/sqft
$4,551 Estimated rent
Home value
$1,456,200
$1.31M - $1.62M
$4,551/mo
Zestimate® history
Owner options
List your home for rent
$4,551/mo
Rent Zestimate®
Find your next renter with Zillow Rental Manager. Plus, with online applications, you can quickly screen prospective tenants – for free.
$4,551/mo
Rent Zestimate®
Refinance and save
$10,876/mo
Est. payment
Refinancing to a lower rate could help reduce your monthly payments and save thousands over the life of the loan.
$10,876/mo
Est. payment
Explore your selling options
Work with a Zillow partner agent
Leverage their expertise and Zillow's premium Showcase listings to get your home seen by more buyers.
Get startedList with your own agent
Get your home in front of millions of buyers by listing it on Zillow.
Learn how to do itSell it yourself
Take full control of how buyers see your home on Zillow by listing For Sale by Owner (FSBO).
List your homeWhat's special
High ceilings throughoutTwo bathsTwo bedrooms
Zillow last checked:
Listing updated:
Listed by:
Susan Proctor DRE #00896777 510-914-0529,
Rossmoor Realty / J.h. Russell
Bought with:
Thomas Donovan, DRE #00801961
Thomas Garland Donovan
Source: CCAR,MLS#: 41122384
Facts & features
Interior
Bedrooms & bathrooms
- Bedrooms: 2
- Bathrooms: 2
- Full bathrooms: 2
Rooms
- Room types: 2 Bedrooms, 2 Baths, Primary Bedrm Suite - 1, Den
Bathroom
- Features: Shower Over Tub, Tile, Stall Shower, Tub with Jets, Closet
Kitchen
- Features: Breakfast Nook, Tile Counters, Dishwasher, Eat-in Kitchen, Disposal, Gas Range/Cooktop, Ice Maker Hookup, Microwave, Oven Built-in, Pantry, Range/Oven Built-in, Refrigerator, Self-Cleaning Oven
Heating
- Forced Air
Cooling
- Central Air
Appliances
- Included: Dishwasher, Gas Range, Plumbed For Ice Maker, Microwave, Oven, Range, Refrigerator, Self Cleaning Oven, Dryer, Washer
- Laundry: Laundry Room, In Unit, Cabinets
Features
- Formal Dining Room, Storage, Breakfast Nook, Pantry
- Flooring: Hardwood, Vinyl, Carpet
- Windows: Double Pane Windows, Screens, Window Coverings
- Number of fireplaces: 1
- Fireplace features: Electric, Living Room, Double Sided
Interior area
- Total structure area: 2,032
- Total interior livable area: 2,032 sqft
Property
Parking
- Total spaces: 1
- Parking features: Attached, Direct Access, Garage Door Opener
- Attached garage spaces: 1
Accessibility
- Accessibility features: Stair Lift
Features
- Levels: One
- Stories: 1
- Exterior features: Balcony
- Pool features: None, Community
- Has spa: Yes
- Spa features: Bath
- Has view: Yes
- View description: City Lights, Hills, Mountain(s), Panoramic, Ridge
Lot
- Size: 2,032 Square Feet
- Features: Other, No Yard
Details
- Parcel number: 189960003
- Special conditions: Standard
Construction
Type & style
- Home type: Condo
- Architectural style: Contemporary
- Property subtype: Condominium
Materials
- Roof: Tile
Condition
- Existing
- New construction: No
- Year built: 2000
Details
- Builder model: Ash
- Builder name: Rossmoor
Utilities & green energy
- Electric: No Solar
Green energy
- Energy efficient items: Appliances, Water Heater
Community & HOA
Community
- Subdivision: Eagle Ridge
HOA
- Has HOA: Yes
- Amenities included: Clubhouse, Golf Course, Greenbelt, Fitness Center, Pool, Gated, Tennis Court(s), Cable TV, Car Wash Area, Dog Park, Guest Parking, Park, Pet Restrictions, Picnic Area, Putting Green(s), Recreation Room, RV Parking, RV/Boat Storage, Trail(s), Workshop Area
- Services included: Cable TV, Common Area Maint, Common Hot Water, Maintenance Structure, Management Fee, Trash, Organized Activities
- HOA fee: $1,435 monthly
- HOA name: WALNUT CREEK MUTUAL NO. 68
- HOA phone: 925-988-7718
Location
- Region: Walnut Creek
Financial & listing details
- Price per square foot: $726/sqft
- Tax assessed value: $1,141,808
- Annual tax amount: $13,177
- Date on market: 1/29/2026
Price history
| Date | Event | Price |
|---|---|---|
| 4/13/2026 | Sold | $1,475,000-1.7%$726/sqft |
Source:  CCAR #41122384 Report a problem CCAR #41122384 Report a problem | ||
| 3/16/2026 | Pending sale | $1,500,000$738/sqft |
Source: CCAR #41122384 Report a problem | ||
| 2/27/2026 | Price change | $1,500,000-5.6%$738/sqft |
Source: CCAR #41122384 Report a problem | ||
| 1/29/2026 | Listed for sale | $1,589,000+56.6%$782/sqft |
Source: CCAR #41122384 Report a problem | ||
| 5/31/2018 | Sold | $1,015,000-4.1%$500/sqft |
Source: CCAR #40812428 Report a problem | ||
| 4/14/2018 | Pending sale | $1,058,000$521/sqft |
Source: Rossmoor Realty / J.H. Russell #40812428 Report a problem | ||
| 3/2/2018 | Listed for sale | $1,058,000+34.8%$521/sqft |
Source: Rossmoor Realty / J.H. Russell #40812428 Report a problem | ||
| 7/29/2010 | Sold | $785,000-7.1%$386/sqft |
Source: Public Record Report a problem | ||
| 12/10/2004 | Sold | $845,000$416/sqft |
Source: CCAR #40045354 Report a problem | ||
Public tax history
| Year | Property taxes | Tax assessment |
|---|---|---|
| 2025 | $13,177 +1% | $1,141,808 +2% |
| 2024 | $13,041 +2.5% | $1,119,420 +2% |
| 2023 | $12,724 -0.4% | $1,097,472 +2% |
| 2022 | $12,778 +2.8% | $1,075,954 +2% |
| 2021 | $12,426 +0.7% | $1,054,857 +1% |
| 2020 | $12,336 +1.1% | $1,044,041 +2% |
| 2019 | $12,207 +17% | $1,023,570 +17.1% |
| 2018 | $10,437 +1.6% | $874,436 +2% |
| 2017 | $10,277 +2.1% | $857,291 +2% |
| 2016 | $10,067 +3.6% | $840,482 +1.5% |
| 2015 | $9,720 | $827,858 +2% |
| 2014 | $9,720 | $811,642 +0.5% |
| 2013 | -- | $807,974 +2.9% |
| 2012 | -- | $785,000 +1.1% |
| 2011 | -- | $776,600 -2.9% |
| 2010 | -- | $800,000 -1.2% |
| 2009 | -- | $810,000 -8.2% |
| 2008 | -- | $882,181 +2% |
| 2007 | -- | $864,884 +2% |
| 2006 | -- | $847,926 +2% |
| 2005 | -- | $831,300 +85.7% |
| 2004 | -- | $447,775 +1.9% |
| 2003 | -- | $439,569 +2% |
| 2002 | -- | $430,950 +2% |
| 2001 | -- | $422,500 |
Find assessor info on the county website
Neighborhood: 94595
Nearby homes
- $1,900,0003 bd2 ba2k sqft2992 Saklan Indian Dr, Walnut Creek, CA 94595Sold

- $1,301,5002 bd2 ba1.7k sqft2998 Saklan Indian Dr, Walnut Creek, CA 94595Off Market
- $1,307,2003 bd2 ba1.7k sqft2998 Saklan Indian Dr #0, Walnut Creek, CA 94595Off Market
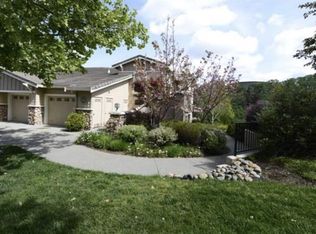
- $1,800,0002 bd2 ba1.7k sqft2996 Saklan Indian Dr, Walnut Creek, CA 94595Sold
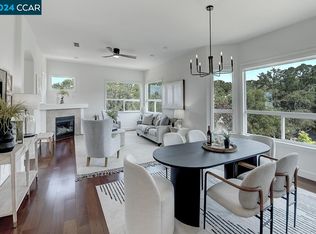
- $1,476,8002 bd2 ba2k sqft2986 Saklan Indian Dr, Walnut Creek, CA 94595Off Market
- $1,900,0003 bd2 ba1.9k sqft2988 Saklan Indian Dr, Walnut Creek, CA 94595Sold
- $1,361,000-- bd-- ba-- sqftGrey Eagle Dr, Walnut creek, CA 94595Off Market
- $1,424,6002 bd2 ba2k sqft2984 Saklan Indian Dr, Walnut Creek, CA 94595Off Market
Nearby schools
GreatSchools rating
- 8/10Parkmead Elementary SchoolGrades: K-5Distance: 2.1 mi
- 9/10Walnut Creek Intermediate SchoolGrades: 6-8Distance: 3.4 mi
- 10/10Las Lomas High SchoolGrades: 9-12Distance: 2.2 mi
Get a cash offer in 3 minutes
Find out how much your home could sell for in as little as 3 minutes with a no-obligation cash offer.
Estimated market value
$1,456,200
Get a cash offer in 3 minutes
Find out how much your home could sell for in as little as 3 minutes with a no-obligation cash offer.
Estimated market value
$1,456,200
- California
- Contra Costa County
- Walnut Creek
- 94595
- 2994 Saklan Indian Dr
Nearby cities
Nearby neighborhoods
Nearby zip codes
Other Walnut Creek Topics
