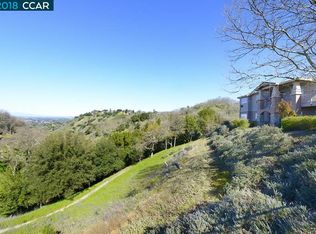
Nestled in the desirable east side of Rossmoor, this serene, move-in ready, level-in condo offers both comfort and elegance. Start your mornings with coffee and sunrise views from a peaceful, private setting, and unwind in the afternoons on the shaded patio overlooking scenic hillsides. The bright, remodeled eat-in kitchen features brand-new appliances and a convenient pull-out pantry—perfect for daily living and entertaining. The spacious living and dining area boasts vaulted ceilings, large windows, and elegant plantation shutters that fill the space with natural light. The primary suite offers direct access to the private patio, a cozy area ideal for a small den or office, and a luxurious jetted tub. The second bedroom is generously sized with ample closet space and is conveniently located next to the updated hallway bathroom. Additional features include new luxury vinyl plank flooring throughout, freshly painted walls, baseboards, and crown molding—making this home truly move-in ready. Residents will appreciate added community benefits: Mutual 68 is scheduled to replace the large green water storage tank up the hill within the year, and homes in this area are equipped with automatic fire sprinklers. Plus, the HOA is in the process of upgrading the patio deck railings.
Sold for $1,900,000
$1,900,000
2988 Saklan Indian Dr, Walnut Creek, CA 94595
3beds
1,951sqft
Condominium
Built in 2000
-- sqft lot
$1,862,500 Zestimate®
$974/sqft
$4,720 Estimated rent
Home value
$1,862,500
$1.68M - $2.09M
$4,720/mo
Zestimate® history
Owner options
List your home for rent
$4,720/mo
Rent Zestimate®
Find your next renter with Zillow Rental Manager. Plus, with online applications, you can quickly screen prospective tenants – for free.
$4,720/mo
Rent Zestimate®
Refinance and save
$13,395/mo
Est. payment
Refinancing to a lower rate could help reduce your monthly payments and save thousands over the life of the loan.
$13,395/mo
Est. payment
Explore your selling options
Work with a Zillow partner agent
Leverage their expertise and Zillow's premium Showcase listings to get your home seen by more buyers.
Get startedList with your own agent
Get your home in front of millions of buyers by listing it on Zillow.
Learn how to do itSell it yourself
Take full control of how buyers see your home on Zillow by listing For Sale by Owner (FSBO).
List your homeWhat's special
Zillow last checked:
Listing updated:
Listed by:
Linda Stephens 925-478-9004,
Re/max Accord
Bought with:
Mary Beall-Neighbor, DRE #00748278
Re/max Accord
Source: CCAR,MLS#: 41094003
Facts & features
Interior
Bedrooms & bathrooms
- Bedrooms: 3
- Bathrooms: 2
- Full bathrooms: 2
Rooms
- Room types: 3 Bedrooms, 2 Baths, Primary Bedrm Suite - 1, Primary Bedrm Retreat, Main Entry, Office
Bathroom
- Features: Solid Surface, Stall Shower, Sunken Tub, Tile, Tub with Jets, Closet, Window
Kitchen
- Features: 220 Volt Outlet, Breakfast Nook, Counter - Solid Surface, Dishwasher, Eat-in Kitchen, Electric Range/Cooktop, Disposal, Ice Maker Hookup, Microwave, Pantry, Refrigerator, Updated Kitchen
Heating
- Forced Air
Cooling
- Central Air
Appliances
- Included: Dishwasher, Electric Range, Plumbed For Ice Maker, Microwave, Refrigerator, Dryer, Washer, Gas Water Heater
- Laundry: Laundry Room, Cabinets, Common Area
Features
- Formal Dining Room, Breakfast Nook, Counter - Solid Surface, Pantry, Updated Kitchen
- Flooring: Vinyl, See Remarks
- Windows: Screens, Window Coverings
- Number of fireplaces: 1
- Fireplace features: Electric
Interior area
- Total structure area: 1,951
- Total interior livable area: 1,951 sqft
Property
Parking
- Total spaces: 1
- Parking features: Attached, Garage Door Opener
- Attached garage spaces: 1
Features
- Levels: One
- Stories: 1
- Pool features: In Ground, Community
- Has spa: Yes
- Spa features: Bath
- Fencing: Security
- Has view: Yes
- View description: Trees/Woods
Lot
- Features: Corner Lot, Level, No Yard
Details
- Parcel number: 1905100069
- Special conditions: Standard
Construction
Type & style
- Home type: Condo
- Architectural style: Contemporary
- Property subtype: Condominium
Materials
- Stucco
- Roof: Composition
Condition
- Existing
- New construction: No
- Year built: 2000
Details
- Builder model: Buckeye
- Warranty included: Yes
Utilities & green energy
- Electric: No Solar, 220 Volts in Kitchen
- Utilities for property: Cable Connected
Community & HOA
Community
- Subdivision: Rossmoor
HOA
- Has HOA: Yes
- Amenities included: Clubhouse, Golf Course, Fitness Center, Pool, Gated, Spa/Hot Tub, Tennis Court(s), Activities Available, BBQ Area, Cable TV, Dog Park, Electricity, Exercise Course, Exercise Court, Game Court Exterior, Game Room, Pet Restrictions, Picnic Area, Putting Green(s), Recreation Facilities, RV Parking, RV/Boat Storage, Trail(s), Workshop Area
- Services included: Cable TV, Common Area Maint, Management Fee, Reserve Fund, Security, Trash, Water/Sewer, Maintenance Grounds, Organized Activities
- HOA fee: $1,410 monthly
- HOA name: WALNUT CREEK MUTUAL NO. 68
- HOA phone: 925-988-7718
Location
- Region: Walnut Creek
Financial & listing details
- Price per square foot: $974/sqft
- Tax assessed value: $1,822,944
- Annual tax amount: $21,004
- Date on market: 4/22/2025
Price history
| Date | Event | Price |
|---|---|---|
| 7/2/2025 | Sold | $1,900,000+4.1%$974/sqft |
Source:  CCAR #41094003 Report a problem CCAR #41094003 Report a problem | ||
| 6/18/2025 | Pending sale | $1,825,000$935/sqft |
Source:  bridgeMLS/CCAR/Bay East AOR #41094003 Report a problem bridgeMLS/CCAR/Bay East AOR #41094003 Report a problem | ||
| 6/2/2025 | Price change | $1,825,000-2.7%$935/sqft |
Source: bridgeMLS/CCAR/Bay East AOR #41094003 Report a problem | ||
| 4/22/2025 | Listed for sale | $1,875,000+4.2%$961/sqft |
Source: bridgeMLS/CCAR/Bay East AOR #41094003 Report a problem | ||
| 6/20/2024 | Sold | $1,800,000$923/sqft |
Source: Public Record Report a problem | ||
Public tax history
| Year | Property taxes | Tax assessment |
|---|---|---|
| 2025 | $21,004 +937.2% | $1,822,944 +1337.7% |
| 2024 | $2,025 +2.9% | $126,795 +2% |
| 2023 | $1,967 -0.2% | $124,309 +2% |
| 2022 | $1,970 +3.7% | $121,872 +2% |
| 2021 | $1,900 +2.3% | $119,484 +1% |
| 2020 | $1,857 +0.5% | $118,260 +2% |
| 2019 | $1,849 +1.7% | $115,942 +2% |
| 2018 | $1,817 +1.4% | $113,669 +2% |
| 2017 | $1,792 +4.5% | $111,441 +2% |
| 2016 | $1,714 +6.5% | $109,257 +1.5% |
| 2015 | $1,609 | $107,617 +2% |
| 2014 | $1,609 | $105,510 +0.5% |
| 2013 | -- | $105,034 +2% |
| 2012 | -- | $102,976 +2% |
| 2011 | -- | $100,958 +0.8% |
| 2010 | -- | $100,204 -0.2% |
| 2009 | -- | $100,443 +2% |
| 2008 | -- | $98,475 +2% |
| 2007 | -- | $96,545 +2% |
| 2006 | -- | $94,653 +2% |
| 2005 | -- | $92,798 +2% |
| 2004 | -- | $90,979 +1.9% |
| 2003 | -- | $89,313 +2% |
| 2002 | -- | $87,563 +2% |
| 2001 | -- | $85,847 |
Find assessor info on the county website
Neighborhood: 94595
Nearby homes
- $1,504,1002 bd2 ba2k sqft2986 Saklan Indian Dr, Walnut Creek, CA 94595Off Market

- $1,417,9002 bd2 ba2k sqft2984 Saklan Indian Dr, Walnut Creek, CA 94595Off Market
- $1,575,6003 bd2 ba1.9k sqft2982 Saklan Indian Dr, Walnut Creek, CA 94595Off Market
- $1,900,0003 bd2 ba2k sqft2992 Saklan Indian Dr, Walnut Creek, CA 94595Sold

- $1,475,0002 bd2 ba2k sqft2994 Saklan Indian Dr, Walnut Creek, CA 94595Sold
- $1,292,7002 bd2 ba1.7k sqft2998 Saklan Indian Dr, Walnut Creek, CA 94595Off Market
- $1,323,1003 bd2 ba1.7k sqft2998 Saklan Indian Dr #0, Walnut Creek, CA 94595Off Market
- $1,800,0002 bd2 ba1.7k sqft2996 Saklan Indian Dr, Walnut Creek, CA 94595Sold
Nearby schools
GreatSchools rating
- 8/10Parkmead Elementary SchoolGrades: K-5Distance: 2 mi
- 9/10Walnut Creek Intermediate SchoolGrades: 6-8Distance: 3.4 mi
- 10/10Las Lomas High SchoolGrades: 9-12Distance: 2.2 mi
Get a cash offer in 3 minutes
Find out how much your home could sell for in as little as 3 minutes with a no-obligation cash offer.
Estimated market value
$1,862,500
Get a cash offer in 3 minutes
Find out how much your home could sell for in as little as 3 minutes with a no-obligation cash offer.
Estimated market value
$1,862,500
- California
- Contra Costa County
- Walnut Creek
- 94595
- 2988 Saklan Indian Dr
Nearby cities
Nearby neighborhoods
Nearby zip codes
Other Walnut Creek Topics
