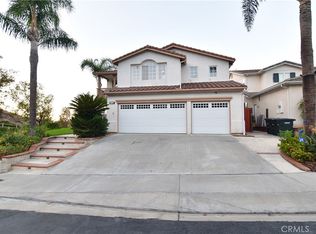
Welcome to this beautifully remodeled and freshly painted home, ideally situated on a quiet cut-de-sac within a desirable gated Sedona community in Tustin. This spacious residence offers four bedrooms upstairs, 2.5 bathrooms, a versatile downstairs den ideal for a home office, and a generous loft area.
The thoughtfully designed floor plan features separate formal living and family rooms, providing flexibility for everyday living, entertaining and work-from-home needs. The remodeled interior presents a fresh, Modern atmosphere, complemented by abundant natural light and updated finishes throughout. The kitchen is designed for both functionality and gathering, with ample cabinetry, generous counter space, and a convenient pantry. Upstairs, the primary suite includes a well-appointed bath substantial closet space, while the additional bedrooms provide comfortable accommodations for family, guests, or flexible use. Additional highlights include an upstairs laundry area, attached 3 car garages, and private backyard with space to relax, dine, or entertain. With fresh interior and exterior paint, extensive interior updates, a practical and spacious layout, and a gated community setting, this turnkey home offers an exceptional Tustin leasing opportunity.
House for rent
Singlefamily
Available now
No pets
Air conditioner, central air
In unit laundry
3 Attached garage spaces parking
Central
What's special
Generous loft areaAbundant natural lightAmple cabinetryUpstairs laundry areaUpdated finishes throughoutSubstantial closet spaceQuiet cut-de-sac
- 1 day |
- -- |
- -- |
Zillow last checked:
Listing updated:
Travel times

Let’s turn your rent into credit progress
Build credit history with every on-time payment and get credit for the payment you’re already making.
Facts & features
Interior
Bedrooms & bathrooms
- Bedrooms: 4
- Bathrooms: 3
- Full bathrooms: 2
- 1/2 bathrooms: 1
Rooms
- Room types: Bedroom, Entry/Foyer, Family Room, Kitchen, Laundry, Living Room, Office, Primary Bedroom
Heating
- Central
Cooling
- Air Conditioner, Central Air
Appliances
- Included: Dryer, Washer
- Laundry: In Unit, Laundry Room, Upper Level
Features
- All Bedrooms Up, Primary Suite, Walk-In Closet(s)
- Has fireplace: Yes
Interior area
- Total interior livable area: 2,400 sqft
Property
Parking
- Total spaces: 3
- Parking features: Attached, Garage
- Has attached garage: Yes
- Details: Contact manager
Features
- Stories: 2
- Exterior features: All Bedrooms Up, Primary Suite, Sprinkler System
- Pool features: Association
- Has view: Yes
- View description: Neighborhood
Lot
- Features: Back Yard, Cul-De-Sac, Front Yard, Landscaped
Details
- Additional structures: Garage(s)
- Parcel number: 50250122
Construction
Type & style
- Home type: SingleFamily
- Property subtype: SingleFamily
Condition
- Year built: 1999
Community & HOA
Community
- Features: Park, Sidewalks, Street Lights
Location
- Region: Tustin
Financial & listing details
- Lease term: 12 Months
Nearby apartments for rent

Price history
| Date | Event | Price |
|---|---|---|
| 10/14/2026 | Listed for rent | $6,000$3/sqft |
Source: CRMLS #PW26223265 Report a problem | ||
| 7/9/1999 | Sold | $369,000$154/sqft |
Source: Public Record Report a problem | ||