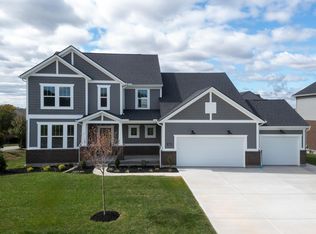
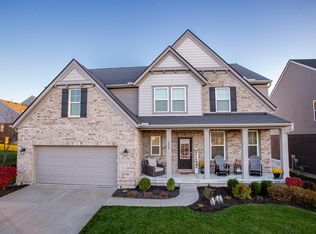
Customizing the personal space upstairs is where the Ash Lawn shines, yet the main level casts its share of light with a perfect ??living triangle?? featuring a family room with a fireplace, an eat-in kitchen with a walk-in pantry, and an optional trendy outdoor living area. The base floor plan for the second level begins with four bedrooms - all with walk-in closets - including the owner's suite with its dramatic tray ceiling, corner garden tub, and huge walk-in closet. Then, the fun begins! You can include a game room, a 6th bedroom and bath, a Jack and Jill bath between bedrooms #2 and #3, or a separate bath for bedroom #2. In the owner's suite, you can choose a super shower or additional retreat/entertainment space instead of bedroom #4. Finally, a finished lower level is an option itself which comes with a gigantic recreation room that can include a secluded den. With the Ash Lawn, the possibilities are almost endless! Amenities: Dining Room, Eat-In Kitchen, Full Basement, Gameroom, Jack and Jill Bath, Kitchen Island, Luxurious Owner's Suite, Outdoor Fireplace, Outdoor Living Area, Second Floor Laundry Room, Side Entry Garage, Study, Two-Story Family Room, Walk-In Closets, Walk-In Pantry
This property is not currently displayed as for sale or rent on Zillow. This may be different from what's on other websites or public sources.