Welcome to this stunning contemporary custom-built bungalow, nestled on nearly 3 acres. This impressive 3-bedroom, 2-bathroom property is the epitome of modern living, combining luxury and nature in perfect harmony. The open concept layout is highlighted by soaring cathedral ceilings and an abundance of natural light, creating a bright and airy atmosphere throughout.The gourmet kitchen serves as the heart of the home, featuring sleek finishes and a spacious layout that effortlessly blends style and function ideal for both everyday meals and entertaining guests. Enjoy seamless indoor-outdoor living with a spacious wraparound deck and a charming screened-in porch, both perfect for relaxing and entertaining while soaking in the tranquil surroundings.The primary suite offers a serene retreat, complete with a stunning ensuite bathroom featuring a luxurious shower, elegant fixtures, and heated floors for added comfort. Two additional well-appointed bedrooms provide ample space for family or guests. The walkout basement offers endless possibilities, with easy access to the outdoors and the potential for additional living space, a recreation area, or even a home office.Located in a sought-after area of executive-sized lots and homes, this property provides the perfect balance of privacy, tranquility, and exclusivity. With its pristine design, thoughtful finishes, and truly peaceful ambiance, this home is a true oasis a place where you can unwind and enjoy life at its finest.
Sold for $1,060,000
C$1,060,000
2999 Pinecone Trl, Severn, ON L0K 2B0
3beds
2,385sqft
Single Family Residence, Residential
Built in ----
-- sqft lot
$-- Zestimate®
C$444/sqft
C$2,863 Estimated rent
Home value
Not available
Estimated sales range
Not available
Not available
Owner options
List your home for rent
C$2,863/mo
Rent Zestimate®
Find your next renter with Zillow Rental Manager. Plus, with online applications, you can quickly screen prospective tenants – for free.
C$2,863/mo
Rent Zestimate®
Refinance and save
C$4,481/mo
Est. payment
Refinancing to a lower rate could help reduce your monthly payments and save thousands over the life of the loan.
C$4,481/mo
Est. payment
Explore your selling options
Work with a Zillow partner agent
Leverage their expertise and Zillow's premium Showcase listings to get your home seen by more buyers.
Get startedList with your own agent
Get your home in front of millions of buyers by listing it on Zillow.
Learn how to do itSell it yourself
Take full control of how buyers see your home on Zillow by listing For Sale by Owner (FSBO).
List your homeWhat's special
Custom-built bungalowOpen concept layoutSoaring cathedral ceilingsAbundance of natural lightGourmet kitchenSleek finishesSpacious wraparound deck
Zillow last checked:
Listing updated:
Listed by:
Holly Madden, Salesperson,
Royal LePage First Contact Realty Brokerage
Source: ITSO,MLS®#: 40714859Originating MLS®#: Barrie & District Association of REALTORS® Inc.
Facts & features
Interior
Bedrooms & bathrooms
- Bedrooms: 3
- Bathrooms: 2
- Full bathrooms: 2
- Main level bathrooms: 2
- Main level bedrooms: 2
Other
- Level: Main
Bedroom
- Level: Main
Bedroom
- Level: Lower
Bathroom
- Features: 4-Piece
- Level: Main
Bathroom
- Features: 4-Piece
- Level: Main
Dining room
- Level: Main
Family room
- Level: Lower
Foyer
- Level: Main
Kitchen
- Level: Main
Laundry
- Level: Main
Living room
- Level: Main
Heating
- Radiant Floor, Radiant
Cooling
- None
Appliances
- Included: Water Purifier, Water Softener, Dishwasher, Dryer, Gas Stove, Refrigerator, Washer
Features
- In-law Capability
- Basement: Separate Entrance,Walk-Out Access,Partial,Partially Finished
- Has fireplace: No
Interior area
- Total structure area: 2,385
- Total interior livable area: 2,385 sqft
- Finished area above ground: 2,385
Property
Parking
- Total spaces: 8
- Parking features: Attached Garage, Private Drive Double Wide
- Attached garage spaces: 2
- Uncovered spaces: 6
Features
- Stories: 1
- Has view: Yes
- View description: Pond, Trees/Woods
- Has water view: Yes
- Water view: Pond
- Waterfront features: Lake Privileges
- Frontage type: East
- Frontage length: 190.12
Lot
- Dimensions: 190.12 x
- Features: Rural, Trails
Details
- Parcel number: 586080175
- Zoning: RU
Construction
Type & style
- Home type: SingleFamily
- Architectural style: Bungalow
- Property subtype: Single Family Residence, Residential
Materials
- Vinyl Siding
- Foundation: Poured Concrete
- Roof: Asphalt Shing
Condition
- 6-15 Years
- New construction: No
Utilities & green energy
- Sewer: Septic Tank
- Water: Drilled Well
- Utilities for property: Propane
Community & HOA
Location
- Region: Severn
Financial & listing details
- Price per square foot: C$444/sqft
- Annual tax amount: C$4,176
- Date on market: 4/9/2025
- Inclusions: Dishwasher, Dryer, Gas Stove, Refrigerator, Washer
Price history
| Date | Event | Price |
|---|---|---|
| 6/30/2025 | Sold | C$1,060,000C$444/sqft |
Source: ITSO #40714859 Report a problem | ||
Public tax history
Tax history is unavailable.
Neighborhood: L0K
Nearby homes
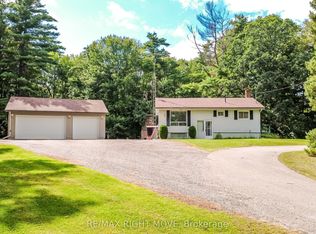
- C$1,150,0005 bd3 ba-- sqft2932 Pinecone Trl, Severn, ON L0K2B0For Sale
- C$685,0003 bd1 ba-- sqft4411 Canal Rd, Severn, ON L0K2B0For Sale
- C$1,475,0003 bd4 ba-- sqft4530 Granite Ridge Ln, Severn, ON L0K2B0For Sale

- C$694,9002 bd1 ba-- sqft1123 Severn River Rd, Gravenhurst, ON P0E1N0For Sale
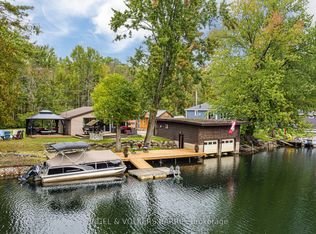
- C$998,8884 bd3 ba-- sqft4454 Rosalyn Dr, Severn, ON L0K2B0For Sale
- C$749,9003 bd3 ba-- sqft1133 Severn River Rd, Gravenhurst, ON P0E1N0For Sale
- C$889,0000 sqft4590 Trent Trl, Severn, ON L0K2B0Lot/Land
- C$1,349,9005 bd3 ba-- sqft2505 Norton Rd, Severn, ON L0K2B0For Sale
Nearby schools
GreatSchools rating
No schools nearby
We couldn't find any schools near this home.
- Ontario
- Simcoe County
- Severn
- L0K 2B0
- 2999 Pinecone Trl
