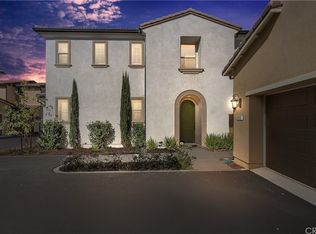
Welcome to 2999 Villa Catalonia, a beautifully maintained home located within the gated community of Terrassa in Corona. Ideally positioned within the neighborhood, this residence offers a sense of privacy with a desirable interior location, low HOA, and access to an impressive collection of community amenities.
Designed for both everyday living and entertaining, the open-concept living and dining areas are filled with natural light and seamlessly connect to the backyard—creating an effortless indoor-outdoor flow. Thoughtful positioning of the home enhances privacy, allowing for a more peaceful setting both inside and out. Large windows and sliding doors frame the space, while tile flooring throughout the main level adds both style and durability.
The home has been thoughtfully upgraded with builder enhancements including upgraded countertops, a stainless steel sink, an upgraded backsplash, built-in speakers, and an open stair rail in place of a traditional pony wall—giving the main living space a more modern, airy feel. A conveniently tucked-away half bath is located on the first floor.
Upstairs, all bedrooms are privately situated and feature ceiling fans for added comfort. The spacious primary suite offers a walk-in closet and a versatile nook—ideal for a home office or reading retreat. The upstairs laundry room includes a newer washer and dryer along with a built-in sink for added functionality.
The backyard is designed for true Southern California living, featuring new turf, a covered patio, and a built-in BBQ island complete with a side grill and outdoor refrigerator, along with a tranquil bubbling water feature—perfect for relaxing or hosting gatherings in a more private outdoor setting.
Additional highlights include a 2-car garage with epoxy flooring and built-in storage, and no solar lease or obligation.
Residents of Terrassa enjoy resort-style amenities including a pool, spa, fire pit, barbecue and outdoor cooking areas, picnic spaces, playground, and dog park—all within a secure gated setting.
Sold for $710,000
Listed by: Remax One • Michelle Williams • Contact: 714-423-6666
Bought with: Equity Smart Real Estate Services
$710,000
2999 Villa Catalonia Cir, Corona, CA 92881
3beds
1,805sqft
Condominium
Built in 2017
-- sqft lot
$706,600 Zestimate®
$393/sqft
$3,721 Estimated rent
Home value
$706,600
$671,000 - $742,000
$3,721/mo
Zestimate® history
Owner options
List your home for rent
$3,721/mo
Rent Zestimate®
Find your next renter with Zillow Rental Manager. Plus, with online applications, you can quickly screen prospective tenants – for free.
$3,721/mo
Rent Zestimate®
Refinance and save
$4,673/mo
Est. payment
Refinancing to a lower rate could help reduce your monthly payments and save thousands over the life of the loan.
$4,673/mo
Est. payment
Explore your selling options
Work with a Zillow partner agent
Leverage their expertise and Zillow's premium Showcase listings to get your home seen by more buyers.
Get startedList with your own agent
Get your home in front of millions of buyers by listing it on Zillow.
Learn how to do itSell it yourself
Take full control of how buyers see your home on Zillow by listing For Sale by Owner (FSBO).
List your homeWhat's special
Open stair railTranquil bubbling water featureNew turfConveniently tucked-away half bathSpacious primary suiteStainless steel sinkFilled with natural light
Zillow last checked:
Listing updated:
Listed by:
Michelle Williams DRE #01903877 714-423-6666,
Remax One
Bought with:
Patricia Jaimes, DRE #02098614
Equity Smart Real Estate Services
Source: CRMLS,MLS#: IG26080694 Originating MLS: California Regional MLS
Originating MLS: California Regional MLSFacts & features
Interior
Bedrooms & bathrooms
- Bedrooms: 3
- Bathrooms: 3
- Full bathrooms: 2
- 1/2 bathrooms: 1
- Main level bathrooms: 1
Rooms
- Room types: Bedroom, Family Room, Laundry, Other, Dining Room
Bedroom
- Features: All Bedrooms Up
Bathroom
- Features: Bathtub, Dual Sinks, Linen Closet, Soaking Tub, Separate Shower, Tub Shower, Walk-In Shower
Kitchen
- Features: Built-in Trash/Recycling, Granite Counters, Kitchen Island
Other
- Features: Walk-In Closet(s)
Heating
- Central
Cooling
- Central Air
Appliances
- Included: Barbecue, Dishwasher, Disposal, Gas Oven, Gas Range, Microwave, Refrigerator, Tankless Water Heater, Water Heater, Dryer, Washer
- Laundry: Inside, Laundry Room
Features
- Breakfast Bar, Separate/Formal Dining Room, Eat-in Kitchen, Granite Counters, Open Floorplan, All Bedrooms Up, Walk-In Closet(s)
- Flooring: Carpet, Tile
- Has fireplace: No
- Fireplace features: None
- Common walls with other units/homes: No Common Walls
Interior area
- Total interior livable area: 1,805 sqft
Property
Parking
- Total spaces: 2
- Parking features: Garage
- Attached garage spaces: 2
Features
- Levels: Two
- Stories: 2
- Entry location: front door
- Patio & porch: Covered, Wood
- Pool features: Association
- Has spa: Yes
- Spa features: Association
- Fencing: Block
- Has view: Yes
- View description: Neighborhood
Details
- Parcel number: 277362041
- Special conditions: Standard
Construction
Type & style
- Home type: Condo
- Architectural style: Mediterranean
- Property subtype: Condominium
Materials
- Stucco
- Roof: Tile
Condition
- Turnkey
- New construction: No
- Year built: 2017
Utilities & green energy
- Sewer: Public Sewer
- Water: Public
Community & HOA
Community
- Features: Curbs, Sidewalks, Gated
- Security: Security System, Carbon Monoxide Detector(s), Gated Community, Smoke Detector(s)
- Subdivision: Terrassa
HOA
- Has HOA: Yes
- Amenities included: Pool
- HOA fee: $172 monthly
- HOA name: Terrassa
- HOA phone: 949-833-2600
Location
- Region: Corona
Financial & listing details
- Price per square foot: $393/sqft
- Tax assessed value: $709,919
- Date on market: 4/15/2026
- Cumulative days on market: 16 days
- Listing terms: Submit
- Inclusions: washer, dryer, refrigerator, outdoor fridge
- Exclusions: staging items
Price history
| Date | Event | Price |
|---|---|---|
| 6/16/2026 | Sold | $710,000$393/sqft |
Source:  CRMLS #IG26080694 Report a problem CRMLS #IG26080694 Report a problem | ||
| 5/1/2026 | Pending sale | $710,000$393/sqft |
Source: CRMLS #IG26080694 Report a problem | ||
| 4/15/2026 | Listed for sale | $710,000$393/sqft |
Source: CRMLS #IG26080694 Report a problem | ||
Public tax history
| Year | Property taxes | Tax assessment |
|---|---|---|
| 2026 | -- | $709,919 +41.3% |
| 2025 | $8,771 +2.4% | $502,503 +2% |
| 2024 | $8,565 +0.8% | $492,650 +2% |
| 2023 | $8,493 +1.7% | $482,991 +2% |
| 2022 | $8,355 +1.1% | $473,521 +2% |
| 2021 | $8,264 +0.7% | $464,237 +1% |
| 2020 | $8,205 | $459,478 +2.7% |
| 2019 | -- | $447,469 +2% |
| 2018 | $8,078 | $438,696 |
Find assessor info on the county website
Neighborhood: El Cerrito
Nearby homes
- $681,9003 bd3 ba1.8k sqft2995 Villa Catalonia Cir, Corona, CA 92881Off Market

- $660,2003 bd3 ba1.8k sqft2907 Villa Catalonia Cir, Corona, CA 92881Off Market
- $100.9 Acres2907 Villa Catalonia Cir, Corona, CA 92881Off Market
- $775,3004 bd3 ba2.1k sqft2998 Villa Catalonia Cir, Corona, CA 92881Off Market
- $663,8003 bd2 ba1.8k sqft2969 Villa Catalonia Cir, Corona, CA 92881Off Market
- $644,5003 bd2 ba1.7k sqft2975 Villa Catalonia Cir, Corona, CA 92881Off Market
- $657,9003 bd2 ba1.8k sqft2987 Villa Catalonia Cir, Corona, CA 92881Off Market
- $652,9003 bd3 ba1.8k sqft2983 Villa Catalonia Cir, Corona, CA 92881Off Market
Nearby schools
GreatSchools rating
- 9/10Susan B. Anthony Elementary SchoolGrades: K-6Distance: 1.1 mi
- 5/10Citrus Hills Intermediate SchoolGrades: 7-8Distance: 2.1 mi
- 8/10Santiago High SchoolGrades: 9-12Distance: 0.7 mi
Schools provided by the listing agent
- Elementary: Anthony
- Middle: Citrus Hills
- High: Santiago
Source: CRMLS. This data may not be complete. We recommend contacting the local school district to confirm school assignments for this home.
Get a cash offer in 3 minutes
Find out how much your home could sell for in as little as 3 minutes with a no-obligation cash offer.
Estimated market value
$706,600
Get a cash offer in 3 minutes
Find out how much your home could sell for in as little as 3 minutes with a no-obligation cash offer.
Estimated market value
$706,600
- California
- Riverside County
- Corona
- 92881
- El Cerrito
- 2999 Villa Catalonia Cir
Nearby cities
Nearby neighborhoods
Nearby zip codes
Other Corona Topics
