Skip main navigation
Closed
  • $570,000

    29W256 Oak Ln, West Chicago, IL 60185

    5beds
    3,190sqft
    Single Family Residence
    Built in 1985
    1 Acres Lot
    $574,500 Zestimate®
    $179/sqft
    $4,135 Estimated rent

    Home value

    $574,500

    $529,000 - $620,000

    $4,135/mo

    Zestimate® history
    Loading
    Loading...

    Owner options

    List your home for rent

    $4,135/mo

    Rent Zestimate®

    Find your next renter with Zillow Rental Manager. Plus, with online applications, you can quickly screen prospective tenants – for free.

    Learn more

    $4,135/mo

    Rent Zestimate®

    Refinance and save

    $3,327/mo

    Est. payment

    Refinancing to a lower rate could help reduce your monthly payments and save thousands over the life of the loan.

    See today's rates

    $3,327/mo

    Est. payment

    Explore your selling options

    Work with a Zillow partner agent

    Leverage their expertise and Zillow's premium Showcase listings to get your home seen by more buyers.

    Get started

    List with your own agent

    Get your home in front of millions of buyers by listing it on Zillow.

    Learn how to do it

    Sell it yourself

    Take full control of how buyers see your home on Zillow by listing For Sale by Owner (FSBO).

    List your home

    What's special

    Freshly painted contemporary interiorThree-car garageFull hall bathVaulted primary suiteHeated sunroomWooded one acre lotSpacious kitchen
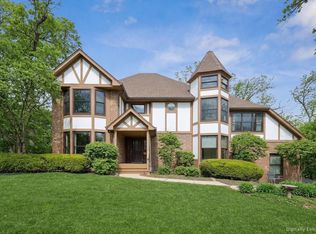
    This custom 5 bedroom Airhart home sits on a wooded one acre lot across from the West Branch Forest Preserve and Old Wayne Golf Course, offering a serene, private retreat surrounded by lush landscaping and woods. Expansive windows throughout the home fill the space with natural light and showcase the peaceful setting from nearly every room. The freshly painted contemporary interior features new herringbone-patterned solid oak hardwood floors throughout the main level, creating a warm and sophisticated feel. The soaring two-story living room flows seamlessly into the formal dining room, while the spacious kitchen offers a secondary eating area and opens to the family room with a brick fireplace, heated sunroom and separate greenhouse area. A main floor bedroom can serve as a den/office. Upstairs, the vaulted primary suite is complete with an updated luxury bathroom featuring a standalone tub and walk-in shower. 3 other spacious bedrooms and full hall bath wrapped up the second level. The finished basement expands your living space with a large recreation room, wet bar, and half bath. Additional highlights include an updated powder room, skylights, abundant storage, and a three-car garage. Step outside to enjoy the wraparound deck and tranquil natural surroundings-ideal for relaxing or entertaining. Located within highly rated District 25 schools and just minutes from Wheaton Academy, this home offers the perfect blend of privacy, comfort, and convenience. ***$10k credit being offered for carpet replacement. Recent estimate available upon request.***

    Zillow last checked:

    Listing updated:

    Listed by:

    Carl Cho 630-479-8664,

    Fathom Realty IL LLC

    Bought with:

    Samantha Ross

    Keller Williams Experience

    Source: MRED as distributed by MLS GRID,MLS#: 12606996MLS Logo

    Facts & features

    Interior

    Bedrooms & bathrooms
    • Bedrooms: 5
    • Bathrooms: 4
    • Full bathrooms: 2
    • 1/2 bathrooms: 2
    Rooms
    • Room types: Recreation Room, Heated Sun Room, Foyer, Storage, Sun Room, Bedroom 5
    Primary bedroom
    • Features: Flooring (Carpet), Bathroom (Full)
    • Level: Second
    • Area: 234 Square Feet
    • Dimensions: 18X13
    Bedroom 2
    • Features: Flooring (Carpet)
    • Level: Second
    • Area: 204 Square Feet
    • Dimensions: 17X12
    Bedroom 3
    • Features: Flooring (Carpet)
    • Level: Second
    • Area: 160 Square Feet
    • Dimensions: 16X10
    Bedroom 4
    • Features: Flooring (Carpet)
    • Level: Second
    • Area: 120 Square Feet
    • Dimensions: 12X10
    Bedroom 5
    • Features: Flooring (Carpet)
    • Level: Main
    • Area: 144 Square Feet
    • Dimensions: 12X12
    Dining room
    • Features: Flooring (Hardwood)
    • Level: Main
    • Area: 216 Square Feet
    • Dimensions: 18X12
    Family room
    • Features: Flooring (Hardwood)
    • Level: Main
    • Area: 399 Square Feet
    • Dimensions: 21X19
    Foyer
    • Features: Flooring (Hardwood)
    • Level: Main
    • Area: 80 Square Feet
    • Dimensions: 10X8
    Other
    • Features: Flooring (Ceramic Tile)
    • Level: Main
    • Area: 210 Square Feet
    • Dimensions: 21X10
    Kitchen
    • Features: Kitchen (Eating Area-Table Space), Flooring (Hardwood)
    • Level: Main
    • Area: 255 Square Feet
    • Dimensions: 17X15
    Laundry
    • Features: Flooring (Hardwood)
    • Level: Main
    • Area: 64 Square Feet
    • Dimensions: 8X8
    Living room
    • Features: Flooring (Hardwood)
    • Level: Main
    • Area: 270 Square Feet
    • Dimensions: 18X15
    Recreation room
    • Features: Flooring (Carpet)
    • Level: Basement
    • Area: 1050 Square Feet
    • Dimensions: 35X30
    Storage
    • Features: Flooring (Other)
    • Level: Basement
    • Area: 560 Square Feet
    • Dimensions: 28X20
    Sun room
    • Features: Flooring (Ceramic Tile)
    • Level: Main
    • Area: 182 Square Feet
    • Dimensions: 14X13
    Heating
    • Natural Gas, Forced Air
    Cooling
    • Central Air
    Appliances
    • Included: Range, Dishwasher, Refrigerator, Washer, Dryer
    • Laundry: Main Level, Gas Dryer Hookup
    Features
    • Cathedral Ceiling(s), Wet Bar, 1st Floor Bedroom, Walk-In Closet(s)
    • Flooring: Hardwood
    • Windows: Skylight(s)
    • Basement: Finished,Full
    • Attic: Unfinished
    • Number of fireplaces: 1
    • Fireplace features: Wood Burning, Family Room
    Interior area
    • Total structure area: 4,871
    • Total interior livable area: 3,190 sqft
    • Finished area below ground: 1,200

    Property

    Parking
    • Total spaces: 3
    • Parking features: Asphalt, Garage Door Opener, Yes, Garage Owned, Attached, Garage
    • Attached garage spaces: 3
    • Has uncovered spaces: Yes
    Accessibility
    • Accessibility features: No Disability Access
    Features
    • Stories: 2
    • Patio & porch: Deck
    • Waterfront features: Stream
    Lot
    • Size: 1 Acres
    • Dimensions: 144 X 303
    • Features: Wooded, Mature Trees
    Details
    • Parcel number: 0127402003
    • Special conditions: None
    • Other equipment: Water-Softener Owned, Ceiling Fan(s), Sump Pump

    Construction

    Type & style
    • Home type: SingleFamily
    • Architectural style: Contemporary
    • Property subtype: Single Family Residence
    Materials
    • Cedar
    • Foundation: Concrete Perimeter
    • Roof: Asphalt
    Condition
    • New construction: No
    • Year built: 1985

    Utilities & green energy

    • Sewer: Septic Tank
    • Water: Well

    Community & HOA

    Community
    • Security: Carbon Monoxide Detector(s)
    HOA
    • Services included: None
    Location
    • Region: West Chicago

    Financial & listing details

    • Price per square foot: $179/sqft
    • Tax assessed value: $193,568
    • Annual tax amount: $15,038
    • Date on market: 4/6/2026
    • Listing terms: Conventional
    • Ownership: Fee Simple

    Price history

    DateEventPrice
    6/5/2026Sold$570,000-1.7%$179/sqft
    Source: MRED as distributed by MLS GRID #12606996 Report a problem
    4/20/2026Contingent$579,900$182/sqft
    Source: MRED as distributed by MLS GRID #12606996 Report a problem
    4/17/2026Price change$579,900-3.3%$182/sqft
    Source: MRED as distributed by MLS GRID #12606996 Report a problem
    4/6/2026Listed for sale$599,900+57.9%$188/sqft
    Source: MRED as distributed by MLS GRID #12606996 Report a problem
    10/29/2019Listing removed$379,900$119/sqft
    Source: RE/MAX Suburban #10508230 Report a problem
    10/29/2019Listed for sale$379,900+4.1%$119/sqft
    Source: RE/MAX Suburban #10508230 Report a problem
    10/28/2019Sold$365,000-3.9%$114/sqft
    Source: MRED as distributed by MLS GRID #10508230 Report a problem
    9/11/2019Pending sale$379,900$119/sqft
    Source: RE/MAX Suburban #10508230 Report a problem
    9/5/2019Price change$379,900-3.7%$119/sqft
    Source: RE/MAX Suburban #10508230 Report a problem
    7/10/2019Price change$394,500-1.3%$124/sqft
    Source: Premier Living Properties #10405986 Report a problem
    6/7/2019Price change$399,500-3.7%$125/sqft
    Source: Premier Living Properties #10405986 Report a problem
    4/10/2019Price change$414,950-1.1%$130/sqft
    Source: Premier Living Properties #10385038 Report a problem
    2/28/2019Listed for sale$419,400+9.8%$131/sqft
    Source: Premier Living Properties #10385038 Report a problem
    12/21/1993Sold$382,000$120/sqft
    Source: Public Record Report a problem

    Public tax history

    YearProperty taxesTax assessment
    2024$15,038 +4%$193,568 +10.2%
    2023$14,453 +6.2%$175,620 +7.6%
    2022$13,612 +30%$163,210 +30.1%
    2021$10,469 +1.9%$125,410 +3.1%
    2020$10,277 -15.1%$121,650 -16.1%
    2019$12,106 -3.8%$144,910 -1.8%
    2018$12,586 +1.7%$147,520 +4.1%
    2017$12,372 +2.1%$141,650 +4.7%
    2016$12,119 -8.9%$135,300 -3.8%
    2015$13,296 +1.5%$140,710 +2.6%
    2014$13,102 +1.2%$137,140 -2.3%
    2013$12,953 +2.2%$140,420 -5%
    2012$12,675 +5.5%$147,810 -7.6%
    2011$12,011 -4.3%$159,920 -10.2%
    2010$12,550 +2.2%$178,000 -6.4%
    2009$12,278 -1%$190,190
    2008$12,400 +4.8%$190,190 +5%
    2007$11,837 +4.7%$181,130 +4.7%
    2006$11,307 +3.6%$173,000 +5.2%
    2005$10,918 +5.1%$164,450 +5.7%
    2004$10,387 -5.6%$155,580 -2.7%
    2003$11,003 +9.5%$159,910 +8%
    2002$10,049 +1.8%$148,060 +6.6%
    2001$9,869 +4%$138,860 +5.5%
    2000$9,492 $131,620
    Find assessor info on the county website

    Neighborhood: 60185

    Nearby schools

    GreatSchools rating
    Schools provided by the listing agent
    • Elementary: Evergreen Elementary School
    • Middle: Benjamin Middle School
    • High: Community High School
    • District: 25

    Source: MRED as distributed by MLS GRID. This data may not be complete. We recommend contacting the local school district to confirm school assignments for this home.

    Get a cash offer in 3 minutes
    Find out how much your home could sell for in as little as 3 minutes with a no-obligation cash offer.
    Estimated market value
    $574,500
    Get a cash offer in 3 minutes
    Find out how much your home could sell for in as little as 3 minutes with a no-obligation cash offer.
    Estimated market value
    $574,500