Beautiful, updated and One owner home sit's majestic on a quiet cul-de-sac. This is the best location around! 4 bedrooms up, Office on the Third level, and office or bedroom on the main level. Cooks dream kitchen, with lots of counter space, Island, 42" cabinets, granite counters, canned and under cabinet lighting, open to the eating area and family room. Gorgeous fireplace to build many family holiday memories. 3 season room can extend your early coffee or evening enjoyment. All of this overlooks a wooded back yard. First floor office could be a bedroom or playroom. Master bedroom is oversized with a sitting room and fireplace. 3 other bedrooms on same level are very generously sized. Third level office or playroom, bring your ideas. Home has been meticulously cared for with LOVE. Freshly painted, Roof 2015, Furnace and AC 2024, new dishwasher. Mostly Pella windows throughout. Finished basement, great party room, wet bar, 1/2 bath down and access to the 3-car side load garage. Lots of storage in unfinished rooms in basement. Softener is owned. Close to IL Prairie Path, shopping and situated between 2 golf courses. Mrs. Clean lives here. Home being sold AS IS*****
Closed
$786,000
29W306 Oak Ln, West Chicago, IL 60185
5beds
3,599sqft
Single Family Residence
Built in 1987
1 Acres Lot
$788,800 Zestimate®
$218/sqft
$6,894 Estimated rent
Home value
$788,800
$726,000 - $852,000
$6,894/mo
Zestimate® history
Owner options
List your home for rent
$6,894/mo
Rent Zestimate®
Find your next renter with Zillow Rental Manager. Plus, with online applications, you can quickly screen prospective tenants – for free.
$6,894/mo
Rent Zestimate®
Refinance and save
$4,587/mo
Est. payment
Refinancing to a lower rate could help reduce your monthly payments and save thousands over the life of the loan.
$4,587/mo
Est. payment
Explore your selling options
Work with a Zillow partner agent
Leverage their expertise and Zillow's premium Showcase listings to get your home seen by more buyers.
Get startedList with your own agent
Get your home in front of millions of buyers by listing it on Zillow.
Learn how to do itSell it yourself
Take full control of how buyers see your home on Zillow by listing For Sale by Owner (FSBO).
List your homeWhat's special
Zillow last checked:
Listing updated:
Listed by:
Josie DeRiggi, ABR 630-207-0506,
Coldwell Banker Realty
Bought with:
Abdul Mohammed
GMC Realty LTD
Source: MRED as distributed by MLS GRID,MLS#: 12621381
Facts & features
Interior
Bedrooms & bathrooms
- Bedrooms: 5
- Bathrooms: 4
- Full bathrooms: 2
- 1/2 bathrooms: 2
Rooms
- Room types: Sitting Room, Foyer, Bedroom 5, Office, Recreation Room, Storage, Screened Porch
Primary bedroom
- Features: Flooring (Carpet), Window Treatments (Blinds, Double Pane Windows), Bathroom (Full, Double Sink, Tub & Separate Shwr, Whirlpool)
- Level: Second
- Area: 368 Square Feet
- Dimensions: 23X16
Bedroom 2
- Features: Flooring (Carpet), Window Treatments (Blinds, Double Pane Windows)
- Level: Second
- Area: 208 Square Feet
- Dimensions: 16X13
Bedroom 3
- Features: Flooring (Carpet), Window Treatments (Blinds, Double Pane Windows)
- Level: Second
- Area: 182 Square Feet
- Dimensions: 14X13
Bedroom 4
- Features: Flooring (Carpet), Window Treatments (Blinds)
- Level: Second
- Area: 156 Square Feet
- Dimensions: 13X12
Bedroom 5
- Features: Flooring (Carpet)
- Level: Main
- Area: 110 Square Feet
- Dimensions: 11X10
Dining room
- Features: Flooring (Hardwood), Window Treatments (Blinds)
- Level: Main
- Area: 195 Square Feet
- Dimensions: 15X13
Family room
- Features: Flooring (Hardwood)
- Level: Main
- Area: 210 Square Feet
- Dimensions: 15X14
Foyer
- Features: Flooring (Hardwood)
- Level: Main
- Area: 110 Square Feet
- Dimensions: 11X10
Kitchen
- Features: Kitchen (Eating Area-Table Space, Island, Custom Cabinetry, Granite Counters, Updated Kitchen), Flooring (Hardwood), Window Treatments (All)
- Level: Main
- Area: 270 Square Feet
- Dimensions: 15X18
Laundry
- Features: Flooring (Other)
- Level: Basement
- Area: 80 Square Feet
- Dimensions: 10X8
Living room
- Features: Flooring (Carpet), Window Treatments (All)
- Level: Main
- Area: 210 Square Feet
- Dimensions: 15X14
Office
- Features: Flooring (Carpet)
- Level: Third
- Area: 294 Square Feet
- Dimensions: 21X14
Other
- Features: Flooring (Carpet), Window Treatments (Blinds, Double Pane Windows)
- Level: Basement
- Area: 483 Square Feet
- Dimensions: 23X21
Screened porch
- Features: Flooring (Other)
- Level: Main
- Area: 140 Square Feet
- Dimensions: 14X10
Sitting room
- Features: Flooring (Carpet)
- Level: Second
- Area: 140 Square Feet
- Dimensions: 14X10
Storage
- Features: Flooring (Other)
- Level: Basement
- Area: 242 Square Feet
- Dimensions: 22X11
Heating
- Natural Gas, Forced Air
Cooling
- Central Air, Window Unit(s)
Appliances
- Included: Microwave, Dishwasher, Refrigerator, Washer, Dryer, Stainless Steel Appliance(s), Water Softener Owned, Gas Oven
- Laundry: Gas Dryer Hookup, In Unit
Features
- Wet Bar, 1st Floor Bedroom, Walk-In Closet(s), Bookcases, Beamed Ceilings, Open Floorplan, Special Millwork, Dining Combo, Granite Counters
- Flooring: Hardwood, Carpet
- Windows: Screens, Skylight(s), Drapes, Blinds, Double Pane Windows, Insulated Windows
- Basement: Finished,Full,Daylight
- Attic: Finished,Full
- Number of fireplaces: 2
- Fireplace features: Wood Burning, Gas Starter, Family Room, Master Bedroom
Interior area
- Total structure area: 2,172
- Total interior livable area: 3,599 sqft
- Finished area below ground: 1,372
Property
Parking
- Total spaces: 3.5
- Parking features: Asphalt, Garage Door Opener, Yes, Garage Owned, Attached, Garage
- Attached garage spaces: 3.5
- Has uncovered spaces: Yes
Accessibility
- Accessibility features: No Disability Access
Features
- Stories: 2
- Patio & porch: Deck, Screened
- Waterfront features: Stream
Lot
- Size: 1 Acres
- Dimensions: 144X303
- Features: Wooded
Details
- Additional structures: Shed(s)
- Parcel number: 0127402005
- Special conditions: None
- Other equipment: Water-Softener Owned, Ceiling Fan(s), Sump Pump, Radon Mitigation System
Construction
Type & style
- Home type: SingleFamily
- Architectural style: Tudor
- Property subtype: Single Family Residence
Materials
- Cedar, Stucco
- Foundation: Concrete Perimeter
- Roof: Asphalt
Condition
- New construction: No
- Year built: 1987
Details
- Builder model: 2 story
Utilities & green energy
- Electric: Circuit Breakers
- Sewer: Septic Tank
- Water: Well
Community & HOA
Community
- Features: Street Paved
HOA
- Services included: None
Location
- Region: West Chicago
Financial & listing details
- Price per square foot: $218/sqft
- Tax assessed value: $197,421
- Annual tax amount: $13,911
- Date on market: 6/23/2026
- Listing terms: Conventional
- Ownership: Fee Simple
Price history
| Date | Event | Price |
|---|---|---|
| 7/17/2026 | Sold | $786,000+4.8%$218/sqft |
Source:  MRED as distributed by MLS GRID #12621381 Report a problem MRED as distributed by MLS GRID #12621381 Report a problem | ||
| 6/23/2026 | Contingent | $749,900$208/sqft |
Source: MRED as distributed by MLS GRID #12621381 Report a problem | ||
Public tax history
| Year | Property taxes | Tax assessment |
|---|---|---|
| 2025 | $13,911 -4.7% | $197,421 +0.7% |
| 2024 | $14,596 +4.5% | $196,114 +10.2% |
| 2023 | $13,963 +4.5% | $177,930 +7.6% |
| 2022 | $13,365 +4.4% | $165,360 +5.3% |
| 2021 | $12,798 +2% | $156,970 +3.1% |
| 2020 | $12,553 +2.2% | $152,260 +3.7% |
| 2019 | $12,279 -7.2% | $146,820 -1.8% |
| 2018 | $13,226 +1.6% | $149,470 +4.1% |
| 2017 | $13,022 +1.9% | $143,520 +4.7% |
| 2016 | $12,781 -6.9% | $137,090 -2% |
| 2015 | $13,727 +1.4% | $139,910 +2.6% |
| 2014 | $13,540 +1.2% | $136,360 -2.3% |
| 2013 | $13,375 +3.1% | $139,630 -5% |
| 2012 | $12,967 +5.8% | $146,980 -7.6% |
| 2011 | $12,260 -4% | $159,020 -10.1% |
| 2010 | $12,772 +2.4% | $176,970 -6.4% |
| 2009 | $12,476 +1.2% | $189,090 |
| 2008 | $12,326 +4.8% | $189,090 +5% |
| 2007 | $11,767 +4.7% | $180,080 +4.7% |
| 2006 | $11,240 +3.6% | $172,000 +5.2% |
| 2005 | $10,853 +5.1% | $163,500 +5.7% |
| 2004 | $10,325 -5.6% | $154,680 -2.7% |
| 2003 | $10,937 +9.5% | $158,980 +8% |
| 2002 | $9,989 +3.1% | $147,200 +7.9% |
| 2001 | $9,690 +4% | $136,400 +5.5% |
| 2000 | $9,319 | $129,280 |
Find assessor info on the county website
Neighborhood: 60185
Nearby homes
- $425,000-- bd-- ba2.3k sqft29W324 Oak Ln, West Chicago, IL 60185Sold
- $551,400-- bd-- ba2.2k sqft29W276 Oak Ln, West Chicago, IL 60185Off Market
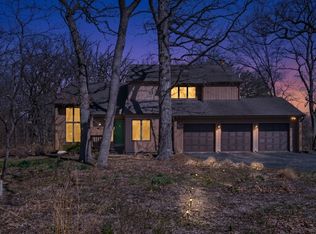
- $669,8004 bd4 ba2.6k sqft29W342 Oak Ln, West Chicago, IL 60185Off Market
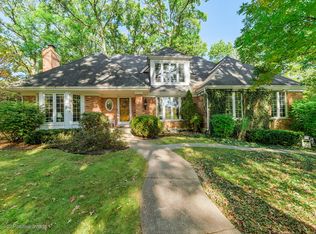
- $570,0005 bd4 ba3.1k sqft29W256 Oak Ln, West Chicago, IL 60185Sold
- $930,600-- bd-- ba5.3k sqft29W271 Shagbark Dr, West Chicago, IL 60185Off Market
- $776,8004 bd4 ba2.5k sqft29W321 Oak Ln, West Chicago, IL 60185Off Market
- $862,100-- bd-- ba4.4k sqft29W275 Oak Ln, West Chicago, IL 60185Off Market
- $747,100-- bd-- ba3.8k sqft29W251 Shagbark Dr, West Chicago, IL 60185Off Market
Nearby schools
GreatSchools rating
- 8/10Benjamin Middle SchoolGrades: 5-8Distance: 1.2 mi
- 5/10Community High SchoolGrades: 9-12Distance: 3 mi
- 7/10Evergreen Elementary SchoolGrades: PK-4Distance: 1.7 mi
Schools provided by the listing agent
- Elementary: Evergreen Elementary School
- Middle: Benjamin Middle School
- High: Community High School
- District: 25
Source: MRED as distributed by MLS GRID. This data may not be complete. We recommend contacting the local school district to confirm school assignments for this home.
Get a cash offer in 3 minutes
Find out how much your home could sell for in as little as 3 minutes with a no-obligation cash offer.
Estimated market value
$788,800
Get a cash offer in 3 minutes
Find out how much your home could sell for in as little as 3 minutes with a no-obligation cash offer.
Estimated market value
$788,800
- Illinois
- DuPage County
- West Chicago
- 60185
- 29W306 Oak Ln
