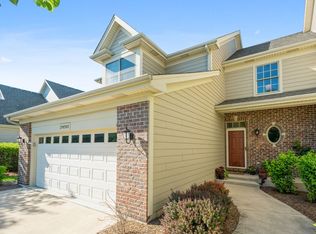
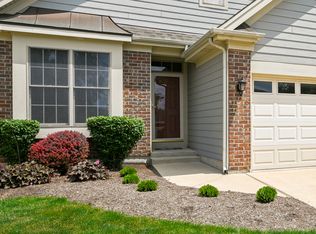
GORGEOUS! BETTER-THAN-NEW, END-UNIT LUXURY SINGLE FAMILY HOME-ALTERNATIVE TOWNHOME IN SIZZLING-HOT WARRENVILLE! THE PROPERTY OFFERS SIGNIFICANT UPDATES INSIDE AND OUT, PLUS, YOU OWN THE LAND! FIRST FLOOR: LIVING ROOM WITH STONE WOOD BURNING FIREPLACE, SOARING VOLUME CEILINGS OVER HARDWOOD FLOORS, AND SPACE TO HAND OUT, OVERLOOKING THE BACK YARD AND PATIO. GORGEOUS ALL-WHITE KITCHEN WITH QUARTZ COUNTERS, AN INSANE AMOUNT OF CABINET SPACE AND COUNTER SPACE, A BREAKFAST BAR, AND UPGRADED STAINLESS STEEL APPLIANCES. PRIVATE LAUNDRY ROOM AND POWDER ROOM ON THE FIRST FLOOR, JUST OFF OF THE KITCHEN. ENJOY THE BRIGHT AND FORMAL DINING ROOM, ALSO WITH VOLUME, CHARACTER, AND WINDOWS OVERLOOKING THE FRONT AND THE SIDE OF THE HOME. THE FIRST-FLOOR PRIMARY BEDROOM SUITE IS PRETTY SWEET :) PRIVATE SHOWER, DOUBLE SINK VANITY, AND A WALK-IN CLOSET. 2ND FLOOR OFFERS 2 LARGE BEDROOMS + LOFT AND A FULL BATHROOM. YOU WON'T FIND A TOWNHOME BASEMENT LIKE THIS NEARBY. FULL, FINISHED, AND UPGRADED WITH PVC PLUMBING, NEWER FURNACE, A/C, AND RADON PREVENTION SYSTEM. LARGE OPEN SPACE TO ENJOY, HANG OUT, AND PLAY, PLUS AN OLD-SCHOOL CHICAGO WET BAR + PRIVATE OFFICE, 3 STORAGE CLOSETS. WE HOPE YOU LIKE IT. OUTSIDE: HARDYBOARD SIDING AND BRICK, 2 CAR GARAGE + 2 CAR DRIVEWAY AND ADDITIONAL PARKING IN THE STREET. 11 MIN TO WINFIELD METRA. LOTS OF SHOPPING, SCHOOLS, PARKS AND RESTAURANTS SURROUNDING. UNIQUE OPPORTUNITY AND WE HOPE YOU ENJOY IT!
Closed
Street View
$440,000
29W501 Cerny Cir, Warrenville, IL 60555
3beds
3,136sqft
Townhouse, Single Family Residence
Built in 2004
3,524 Square Feet Lot
$477,800 Zestimate®
$140/sqft
$3,653 Estimated rent
Home value
$477,800
$454,000 - $502,000
$3,653/mo
Zestimate® history
Owner options
List your home for rent
$3,653/mo
Rent Zestimate®
Find your next renter with Zillow Rental Manager. Plus, with online applications, you can quickly screen prospective tenants – for free.
$3,653/mo
Rent Zestimate®
Refinance and save
$3,365/mo
Est. payment
Refinancing to a lower rate could help reduce your monthly payments and save thousands over the life of the loan.
$3,365/mo
Est. payment
Explore your selling options
Work with a Zillow partner agent
Leverage their expertise and Zillow's premium Showcase listings to get your home seen by more buyers.
Get startedList with your own agent
Get your home in front of millions of buyers by listing it on Zillow.
Learn how to do itSell it yourself
Take full control of how buyers see your home on Zillow by listing For Sale by Owner (FSBO).
List your homeWhat's special
Private officePowder roomWalk-in closetDouble sink vanityPrivate showerFormal dining roomCabinet space
Zillow last checked:
Listing updated:
Listed by:
Mario Bilotas, CSC 847-910-5022,
Four Daughters Real Estate
Bought with:
Nancy Sliwa
Coldwell Banker Realty
Source: MRED as distributed by MLS GRID,MLS#: 11852294
Facts & features
Interior
Bedrooms & bathrooms
- Bedrooms: 3
- Bathrooms: 3
- Full bathrooms: 2
- 1/2 bathrooms: 1
Rooms
- Room types: Office, Loft, Foyer, Utility Room-Lower Level
Primary bedroom
- Features: Flooring (Carpet), Bathroom (Full, Double Sink)
- Level: Main
- Area: 224 Square Feet
- Dimensions: 16X14
Bedroom 2
- Features: Flooring (Carpet)
- Level: Second
- Area: 180 Square Feet
- Dimensions: 15X12
Bedroom 3
- Features: Flooring (Carpet)
- Level: Second
- Area: 198 Square Feet
- Dimensions: 18X11
Bar entertainment
- Features: Flooring (Vinyl)
- Level: Basement
- Area: 140 Square Feet
- Dimensions: 20X7
Dining room
- Features: Flooring (Hardwood)
- Level: Main
- Area: 130 Square Feet
- Dimensions: 13X10
Family room
- Features: Flooring (Carpet)
- Level: Basement
- Area: 500 Square Feet
- Dimensions: 25X20
Foyer
- Features: Flooring (Hardwood)
- Level: Main
- Area: 54 Square Feet
- Dimensions: 9X6
Kitchen
- Features: Kitchen (Eating Area-Breakfast Bar, Pantry-Closet, Custom Cabinetry, Pantry, SolidSurfaceCounter, Updated Kitchen), Flooring (Hardwood)
- Level: Main
- Area: 180 Square Feet
- Dimensions: 15X12
Laundry
- Features: Flooring (Ceramic Tile)
- Level: Main
- Area: 36 Square Feet
- Dimensions: 6X6
Living room
- Features: Flooring (Hardwood)
- Level: Lower
- Area: 208 Square Feet
- Dimensions: 16X13
Loft
- Features: Flooring (Carpet)
- Level: Second
- Area: 108 Square Feet
- Dimensions: 12X9
Office
- Features: Flooring (Vinyl)
- Level: Basement
- Area: 70 Square Feet
- Dimensions: 10X7
Other
- Features: Flooring (Other)
- Level: Basement
- Area: 102 Square Feet
- Dimensions: 17X6
Heating
- Natural Gas, Forced Air
Cooling
- Central Air
Appliances
- Included: Range, Microwave, Dishwasher, High End Refrigerator, Washer, Dryer, Stainless Steel Appliance(s), Gas Oven, Humidifier
- Laundry: Washer Hookup, Main Level, Gas Dryer Hookup, In Unit
Features
- Cathedral Ceiling(s), 1st Floor Bedroom, 1st Floor Full Bath, Storage, Built-in Features, Walk-In Closet(s), Open Floorplan, Separate Dining Room
- Flooring: Hardwood, Carpet
- Windows: Screens, Drapes
- Basement: Finished,Egress Window,Rec/Family Area,Sleeping Area,Storage Space,Full
- Number of fireplaces: 1
- Fireplace features: Wood Burning, Living Room
- Common walls with other units/homes: End Unit
Interior area
- Total structure area: 3,136
- Total interior livable area: 3,136 sqft
Property
Parking
- Total spaces: 4
- Parking features: Concrete, Garage Door Opener, On Site, Garage Owned, Attached, Driveway, Owned, Garage
- Attached garage spaces: 2
- Has uncovered spaces: Yes
Accessibility
- Accessibility features: Entry Slope less than 1 foot, Bath Grab Bars, Main Level Entry, Wheelchair Adaptable, Other, Accessible Common Area, Accessible Full Bath, Accessible Kitchen Appliances, Accessible Kitchen, Accessible Washer/Dryer, Central Living Area, Disability Access
Lot
- Size: 3,524 Square Feet
- Dimensions: 100.7 X 35
- Features: Corner Lot, Cul-De-Sac, Landscaped
Details
- Parcel number: 0427305039
- Special conditions: None
- Other equipment: TV-Cable, Sump Pump, Radon Mitigation System
Construction
Type & style
- Home type: Townhouse
- Property subtype: Townhouse, Single Family Residence
Materials
- Masonite
- Foundation: Concrete Perimeter
- Roof: Asphalt
Condition
- New construction: No
- Year built: 2004
- Major remodel year: 2023
Utilities & green energy
- Sewer: Public Sewer
- Water: Public
- Utilities for property: Cable Available
Community & HOA
Community
- Security: Carbon Monoxide Detector(s)
HOA
- Has HOA: Yes
- Services included: Insurance, Exterior Maintenance, Lawn Care, Snow Removal
- HOA fee: $250 monthly
Location
- Region: Warrenville
Financial & listing details
- Price per square foot: $140/sqft
- Tax assessed value: $128,180
- Annual tax amount: $7,963
- Date on market: 9/5/2023
- Listing terms: Conventional
- Ownership: Fee Simple w/ HO Assn.
Price history
| Date | Event | Price |
|---|---|---|
| 10/20/2023 | Sold | $440,000-2.2%$140/sqft |
Source:  MRED as distributed by MLS GRID #11852294 Report a problem MRED as distributed by MLS GRID #11852294 Report a problem | ||
| 9/3/2023 | Listing removed | -- |
Source: MRED as distributed by MLS GRID #11852294 Report a problem | ||
| 8/17/2023 | Listed for sale | $449,900+63.6%$143/sqft |
Source: MRED as distributed by MLS GRID #11852294 Report a problem | ||
| 12/13/2013 | Sold | $275,000-1.8%$88/sqft |
Source: MRED as distributed by MLS GRID #08465160 Report a problem | ||
| 10/26/2013 | Price change | $279,900-3.4%$89/sqft |
Source: Coldwell Banker Residential Brokerage - Glen Ellyn #08465160 Report a problem | ||
| 10/12/2013 | Listed for sale | $289,900+3.4%$92/sqft |
Source: Coldwell Banker Residential Brokerage - Glen Ellyn #08465160 Report a problem | ||
| 11/2/2004 | Sold | $280,500$89/sqft |
Source: Public Record Report a problem | ||
Public tax history
| Year | Property taxes | Tax assessment |
|---|---|---|
| 2024 | $8,800 +5.6% | $128,180 +9.5% |
| 2023 | $8,331 +4.6% | $117,070 +7% |
| 2022 | $7,964 +5.3% | $109,420 +4.3% |
| 2021 | $7,560 +2.6% | $104,890 +3.1% |
| 2020 | $7,368 +4.8% | $101,700 +5% |
| 2019 | $7,033 +7.4% | $96,840 +7% |
| 2018 | $6,548 +2.8% | $90,510 +5.2% |
| 2017 | $6,369 +4% | $86,000 +7.3% |
| 2016 | $6,123 +3.9% | $80,180 +8% |
| 2015 | $5,895 +4.5% | $74,220 +6% |
| 2014 | $5,642 -0.6% | $70,030 -3.5% |
| 2013 | $5,677 -0.9% | $72,590 -7.9% |
| 2012 | $5,728 -0.1% | $78,800 -9.5% |
| 2011 | $5,735 +2.9% | $87,080 -4.6% |
| 2010 | $5,572 +3% | $91,280 -4.4% |
| 2009 | $5,412 -14.6% | $95,470 -14.8% |
| 2008 | $6,338 +6.4% | $112,020 +7.2% |
| 2007 | $5,957 +2% | $104,490 +4.9% |
| 2006 | $5,842 +4.6% | $99,640 +6.7% |
| 2005 | $5,587 | $93,400 |
Find assessor info on the county website
Neighborhood: 60555
Nearby homes
- $429,5004 bd3 ba2.1k sqft29W503 Cerny Cir, Warrenville, IL 60555Off Market
- $435,1003 bd3 ba2.2k sqft29W505 Cerny Cir, Warrenville, IL 60555Sold
- $409,400-- bd-- ba1.6k sqft29W507 Cerny Cir #4, Warrenville, IL 60555Off Market
- $507,6004 bd3 ba1.8k sqft2S661 Westbury Ct, Warrenville, IL 60555Off Market
- $495,7004 bd2 ba2k sqft2S660 Westbury Ct, Warrenville, IL 60555Off Market
- $422,0003 bd3 ba3.1k sqft29W509 Cerny Cir, Warrenville, IL 60555Sold
- $240,400-- bd-- ba968 sqft2S640 Cerny Rd, Warrenville, IL 60555Off Market
- $257,100-- bd-- ba1.1k sqft2S640 Cerny Rd UNIT A2, Warrenville, IL 60555Off Market
Nearby schools
GreatSchools rating
- 6/10Clifford Johnson SchoolGrades: K-5Distance: 0.5 mi
- 7/10Hubble Middle SchoolGrades: 6-8Distance: 2.4 mi
- 8/10Wheaton Warrenville South High SchoolGrades: 9-12Distance: 2.5 mi
Schools provided by the listing agent
- Elementary: Johnson Elementary School
- Middle: Hubble Middle School
- High: Wheaton Warrenville South H S
- District: 200
Source: MRED as distributed by MLS GRID. This data may not be complete. We recommend contacting the local school district to confirm school assignments for this home.
Get a cash offer in 3 minutes
Find out how much your home could sell for in as little as 3 minutes with a no-obligation cash offer.
Estimated market value
$477,800
Get a cash offer in 3 minutes
Find out how much your home could sell for in as little as 3 minutes with a no-obligation cash offer.
Estimated market value
$477,800
- Illinois
- DuPage County
- Warrenville
- 60555
- 29W501 Cerny Cir
Nearby cities
Nearby zip codes
Other Warrenville Topics
