Welcome home & just move right into this spacious townhome featuring an expansive First Floor Primary Suite with New Carpet, Private bath & Walk-in closet. Second floor features 2 large bedrooms a second full bath, an abundance of closet space & laundry room. The main living area welcomes you with an open-concept floor plan, powder room for guests, hardwood floors plus a southern facing living room with beautiful light. The family room, dining room combination is wrapped in windows facing the backyard with sliding doors to private patio. This wonderful Kitchen is up to date with All Newer appliances, plenty of cabinets, granite counters, 2 pantries and a second sliding door to the side yard. The full basement has higher ceilings & egress windows with endless possibilities & adds an additional 1500 sq ft to this lovely home. All Newer Mechanicals: Water Heater, Furnace, AC unit, Washer and Dryer, electric 2 car garage door Opener & Brand-New carpet throughout the upstairs completes this exceptional home!
Closed
$435,100
29W505 Cerny Cir, Warrenville, IL 60555
3beds
2,252sqft
Townhouse, Single Family Residence
Built in 2004
3,535 Square Feet Lot
$452,200 Zestimate®
$193/sqft
$3,366 Estimated rent
Home value
$452,200
$412,000 - $497,000
$3,366/mo
Zestimate® history
Owner options
List your home for rent
$3,366/mo
Rent Zestimate®
Find your next renter with Zillow Rental Manager. Plus, with online applications, you can quickly screen prospective tenants – for free.
$3,366/mo
Rent Zestimate®
Refinance and save
$3,367/mo
Est. payment
Refinancing to a lower rate could help reduce your monthly payments and save thousands over the life of the loan.
$3,367/mo
Est. payment
Explore your selling options
Work with a Zillow partner agent
Leverage their expertise and Zillow's premium Showcase listings to get your home seen by more buyers.
Get startedList with your own agent
Get your home in front of millions of buyers by listing it on Zillow.
Learn how to do itSell it yourself
Take full control of how buyers see your home on Zillow by listing For Sale by Owner (FSBO).
List your homeWhat's special
Egress windowsHigher ceilingsFamily roomNew carpetOpen-concept floor planWindows facing the backyardDining room combination
Zillow last checked:
Listing updated:
Listed by:
Florence Chillemi 630-653-1900,
RE/MAX Suburban,
Julie Hasiewicz 630-373-2928,
RE/MAX Suburban
Bought with:
Isabel Wolf
Charles Rutenberg Realty of IL
Source: MRED as distributed by MLS GRID,MLS#: 12388616
Facts & features
Interior
Bedrooms & bathrooms
- Bedrooms: 3
- Bathrooms: 3
- Full bathrooms: 2
- 1/2 bathrooms: 1
Rooms
- Room types: No additional rooms
Primary bedroom
- Features: Flooring (Carpet), Bathroom (Full, Tub & Separate Shwr)
- Level: Main
- Area: 195 Square Feet
- Dimensions: 15X13
Bedroom 2
- Features: Flooring (Carpet)
- Level: Second
- Area: 187 Square Feet
- Dimensions: 11X17
Bedroom 3
- Features: Flooring (Carpet)
- Level: Second
- Area: 144 Square Feet
- Dimensions: 12X12
Dining room
- Features: Flooring (Hardwood)
- Level: Main
- Area: 144 Square Feet
- Dimensions: 9X16
Family room
- Features: Flooring (Hardwood)
- Level: Main
- Area: 272 Square Feet
- Dimensions: 16X17
Kitchen
- Features: Kitchen (Eating Area-Table Space, Pantry-Closet, Granite Counters), Flooring (Hardwood)
- Level: Main
- Area: 150 Square Feet
- Dimensions: 10X15
Laundry
- Level: Second
- Area: 36 Square Feet
- Dimensions: 6X6
Living room
- Features: Flooring (Hardwood)
- Level: Main
- Area: 168 Square Feet
- Dimensions: 14X12
Heating
- Natural Gas
Cooling
- Central Air
Appliances
- Included: Range, Microwave, Dishwasher, Refrigerator, Washer, Dryer, Stainless Steel Appliance(s), Gas Water Heater
- Laundry: Upper Level, Washer Hookup, Gas Dryer Hookup, In Unit
Features
- Cathedral Ceiling(s), 1st Floor Bedroom, 1st Floor Full Bath, Walk-In Closet(s)
- Flooring: Hardwood
- Basement: Unfinished,Egress Window,Full
- Common walls with other units/homes: End Unit
Interior area
- Total structure area: 0
- Total interior livable area: 2,252 sqft
Property
Parking
- Total spaces: 2
- Parking features: Concrete, Garage Door Opener, On Site, Garage Owned, Attached, Garage
- Attached garage spaces: 2
- Has uncovered spaces: Yes
Accessibility
- Accessibility features: No Disability Access
Features
- Patio & porch: Patio
Lot
- Size: 3,535 Square Feet
- Dimensions: 35X101
- Features: Cul-De-Sac
Details
- Parcel number: 0427305036
- Special conditions: None
Construction
Type & style
- Home type: Townhouse
- Property subtype: Townhouse, Single Family Residence
Materials
- Vinyl Siding, Brick
- Roof: Asphalt
Condition
- New construction: No
- Year built: 2004
Utilities & green energy
- Sewer: Public Sewer
- Water: Public
Community & HOA
Community
- Features: Sidewalks
- Security: Carbon Monoxide Detector(s)
HOA
- Has HOA: Yes
- Services included: Exterior Maintenance, Lawn Care, Snow Removal
- HOA fee: $270 monthly
Location
- Region: Warrenville
Financial & listing details
- Price per square foot: $193/sqft
- Tax assessed value: $130,140
- Annual tax amount: $7,475
- Date on market: 6/19/2025
- Listing terms: Conventional
- Ownership: Fee Simple w/ HO Assn.
Price history
| Date | Event | Price |
|---|---|---|
| 8/7/2025 | Sold | $435,100+0%$193/sqft |
Source:  MRED as distributed by MLS GRID #12388616 Report a problem MRED as distributed by MLS GRID #12388616 Report a problem | ||
| 7/1/2025 | Contingent | $435,000$193/sqft |
Source: MRED as distributed by MLS GRID #12388616 Report a problem | ||
| 6/19/2025 | Listed for sale | $435,000+27.9%$193/sqft |
Source: MRED as distributed by MLS GRID #12388616 Report a problem | ||
| 6/14/2021 | Sold | $340,000+7.9%$151/sqft |
Source: MRED as distributed by MLS GRID #11072255 Report a problem | ||
| 10/7/2004 | Sold | $315,000$140/sqft |
Source: Public Record Report a problem | ||
Public tax history
| Year | Property taxes | Tax assessment |
|---|---|---|
| 2024 | -- | $130,140 +9.5% |
| 2023 | $7,475 -8.8% | $118,860 -2.9% |
| 2022 | $8,195 -1.3% | $122,420 +4.3% |
| 2021 | $8,299 +0% | $117,350 +3.1% |
| 2020 | $8,298 +4.7% | $113,780 +5% |
| 2019 | $7,924 +7.3% | $108,350 +7% |
| 2018 | $7,382 +2.8% | $101,270 +5.2% |
| 2017 | $7,183 +3.9% | $96,220 +7.3% |
| 2016 | $6,910 +3.8% | $89,710 +8% |
| 2015 | $6,657 +4.4% | $83,040 +6% |
| 2014 | $6,376 -0.6% | $78,360 -3.5% |
| 2013 | $6,413 -0.8% | $81,220 -7.9% |
| 2012 | $6,465 0% | $88,170 -9.5% |
| 2011 | $6,467 +3% | $97,430 -4.6% |
| 2010 | $6,280 +3% | $102,120 -4.4% |
| 2009 | $6,097 -14.4% | $106,810 -14.7% |
| 2008 | $7,122 +6.4% | $125,200 +7.2% |
| 2007 | $6,694 +1.9% | $116,790 +4.9% |
| 2006 | $6,566 +4.6% | $111,370 +6.8% |
| 2005 | $6,274 | $104,280 |
Find assessor info on the county website
Neighborhood: 60555
Nearby homes
- $408,700-- bd-- ba1.6k sqft29W507 Cerny Cir #4, Warrenville, IL 60555Off Market
- $428,1004 bd3 ba2.1k sqft29W503 Cerny Cir, Warrenville, IL 60555Off Market
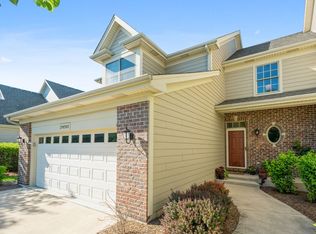
- $422,0003 bd3 ba3.1k sqft29W509 Cerny Cir, Warrenville, IL 60555Sold
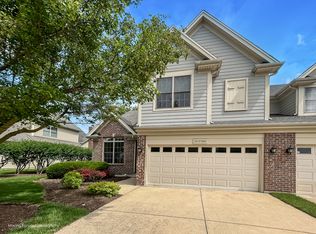
- $440,0003 bd3 ba3.1k sqft29W501 Cerny Cir, Warrenville, IL 60555Sold
- $481,300-- bd-- ba2.2k sqft29W511 Cerny Cir, Warrenville, IL 60555Off Market
- $240,400-- bd-- ba968 sqft2S640 Cerny Rd, Warrenville, IL 60555Off Market
- $255,700-- bd-- ba1.1k sqft2S640 Cerny Rd UNIT A2, Warrenville, IL 60555Off Market
- $251,7002 bd1 ba968 sqft2S640 Cerny Rd UNIT A3, Warrenville, IL 60555Off Market
Nearby schools
GreatSchools rating
- 6/10Clifford Johnson SchoolGrades: K-5Distance: 0.5 mi
- 7/10Hubble Middle SchoolGrades: 6-8Distance: 2.4 mi
- 8/10Wheaton Warrenville South High SchoolGrades: 9-12Distance: 2.5 mi
Schools provided by the listing agent
- High: Wheaton Warrenville South H S
- District: 200
Source: MRED as distributed by MLS GRID. This data may not be complete. We recommend contacting the local school district to confirm school assignments for this home.
Get a cash offer in 3 minutes
Find out how much your home could sell for in as little as 3 minutes with a no-obligation cash offer.
Estimated market value
$452,200
Get a cash offer in 3 minutes
Find out how much your home could sell for in as little as 3 minutes with a no-obligation cash offer.
Estimated market value
$452,200
- Illinois
- DuPage County
- Warrenville
- 60555
- 29W505 Cerny Cir
Nearby cities
Nearby zip codes
Other Warrenville Topics
