Immaculate and Stunning! Nestled in a tranquil community, this pristine townhouse adjoins the beloved Illinois Prairie Path, granting direct access to picturesque nature trails, an invigorating outdoor pool, and top-tier fitness facilities. With convenience shopping and the local favorite Culver's within a short stroll, the location couldn't be more ideal. The Foster Model is distinguished by its exquisite detailing and modern design, instantly captivating guests with its impressive exterior. Complemented by plank siding and oversized windows, the home's exterior is both contemporary and inviting. Inside, the first floor unfolds in a spacious, open concept design, perfect for comfortable living and chic entertaining. The gourmet kitchen stands as a testament to form and function. It showcases 42" white cabinets accentuated with crown molding, pure white quartz countertops, and lustrous GE stainless steel appliances, all culminating in a modern aesthetic. The chic stainless steel farmhouse sink echoes the gleam of the Dakota wood floors. The thoughtful layout offers seamless transition from breakfast nook to kitchen, with a practical peninsula overseeing the large, light-filled family room-perfect for keeping an eye on the kids or your favorite show while cooking. As you ascend to the second floor, the bright, open stairwell leads you to the convenience of 2nd-floor laundry. Your guests will luxuriate in the second bedroom, boasting an en-suite bathroom designed for ultimate comfort. The crowning glory is the master suite, complete with raised dual bowl vanities and a luxurious walk-in shower. The fully finished lower level presents limitless possibilities to cater to your unique lifestyle-be it a game room, home office, or personal gym. This impeccably kept home features 2 bedrooms, a loft, 9ft ceilings on the main floor, natural wood floors, a bonus room, and a 2-car garage. This sophisticated sanctuary is the epitome of modern living. Hurry-this gem won't be on the market for long!
Closed
$450,000
29W703 Cambridge St, Warrenville, IL 60555
2beds
1,982sqft
Townhouse, Single Family Residence
Built in 2021
1,224 Square Feet Lot
$466,300 Zestimate®
$227/sqft
$3,340 Estimated rent
Home value
$466,300
$443,000 - $490,000
$3,340/mo
Zestimate® history
Owner options
List your home for rent
$3,340/mo
Rent Zestimate®
Find your next renter with Zillow Rental Manager. Plus, with online applications, you can quickly screen prospective tenants – for free.
$3,340/mo
Rent Zestimate®
Refinance and save
$3,412/mo
Est. payment
Refinancing to a lower rate could help reduce your monthly payments and save thousands over the life of the loan.
$3,412/mo
Est. payment
Explore your selling options
Work with a Zillow partner agent
Leverage their expertise and Zillow's premium Showcase listings to get your home seen by more buyers.
Get startedList with your own agent
Get your home in front of millions of buyers by listing it on Zillow.
Learn how to do itSell it yourself
Take full control of how buyers see your home on Zillow by listing For Sale by Owner (FSBO).
List your homeWhat's special
Zillow last checked:
Listing updated:
Listed by:
Willie Sanders 630-954-4600,
Coldwell Banker Realty
Bought with:
Joe Deardurff
Keller Williams ONEChicago
Source: MRED as distributed by MLS GRID,MLS#: 11794051
Facts & features
Interior
Bedrooms & bathrooms
- Bedrooms: 2
- Bathrooms: 3
- Full bathrooms: 2
- 1/2 bathrooms: 1
Rooms
- Room types: Breakfast Room, Bonus Room, Loft
Primary bedroom
- Features: Bathroom (Full)
- Level: Second
- Area: 168 Square Feet
- Dimensions: 14X12
Bedroom 2
- Level: Second
- Area: 120 Square Feet
- Dimensions: 12X10
Bonus room
- Level: Lower
- Area: 156 Square Feet
- Dimensions: 13X12
Breakfast room
- Level: Main
- Area: 108 Square Feet
- Dimensions: 12X9
Family room
- Level: Main
- Area: 280 Square Feet
- Dimensions: 20X14
Kitchen
- Features: Kitchen (Eating Area-Table Space, Island, Pantry-Closet)
- Level: Main
- Area: 156 Square Feet
- Dimensions: 13X12
Laundry
- Level: Second
- Area: 18 Square Feet
- Dimensions: 6X3
Loft
- Level: Second
- Area: 130 Square Feet
- Dimensions: 13X10
Heating
- Natural Gas, Forced Air
Cooling
- Central Air
Appliances
- Included: Range, Microwave, Dishwasher, Disposal, Stainless Steel Appliance(s)
- Laundry: Washer Hookup, Gas Dryer Hookup
Features
- Basement: None
- Common walls with other units/homes: End Unit
Interior area
- Total structure area: 0
- Total interior livable area: 1,982 sqft
Property
Parking
- Total spaces: 2
- Parking features: Asphalt, Garage, On Site, Garage Owned, Attached
- Attached garage spaces: 2
Accessibility
- Accessibility features: No Disability Access
Features
- Exterior features: Balcony
Lot
- Size: 1,224 Square Feet
- Dimensions: 51X24
- Features: Corner Lot, Landscaped
Details
- Parcel number: 0434302010
- Special conditions: None
Construction
Type & style
- Home type: Townhouse
- Property subtype: Townhouse, Single Family Residence
Materials
- Brick, Other
- Foundation: Concrete Perimeter
- Roof: Asphalt
Condition
- New construction: No
- Year built: 2021
Details
- Builder model: FOSTER
Utilities & green energy
- Sewer: Public Sewer
- Water: Public
Green energy
- Water conservation: Low flow commode, Low flow fixtures
Community & HOA
Community
- Subdivision: Everton
HOA
- Has HOA: Yes
- Services included: Lawn Care, Snow Removal
- HOA fee: $215 monthly
Location
- Region: Warrenville
Financial & listing details
- Price per square foot: $227/sqft
- Tax assessed value: $131,793
- Annual tax amount: $9,064
- Date on market: 5/29/2023
- Listing terms: Contract
- Ownership: Fee Simple w/ HO Assn.
Price history
| Date | Event | Price |
|---|---|---|
| 11/5/2024 | Sold | $450,000$227/sqft |
Source: Public Record Report a problem | ||
| 9/1/2023 | Sold | $450,000-2%$227/sqft |
Source:  MRED as distributed by MLS GRID #11794051 Report a problem MRED as distributed by MLS GRID #11794051 Report a problem | ||
| 7/24/2023 | Pending sale | $459,000$232/sqft |
Source: MRED as distributed by MLS GRID #11794051 Report a problem | ||
| 5/29/2023 | Listed for sale | $459,000+22.4%$232/sqft |
Source: MRED as distributed by MLS GRID #11794051 Report a problem | ||
| 8/5/2021 | Sold | $375,000$189/sqft |
Source: Public Record Report a problem | ||
Public tax history
| Year | Property taxes | Tax assessment |
|---|---|---|
| 2024 | $9,064 +5.6% | $131,793 +9.5% |
| 2023 | $8,583 +2.6% | $120,370 +5% |
| 2022 | $8,366 | $114,640 +2436.3% |
| 2021 | -- | $4,520 +3.2% |
| 2020 | $337 | $4,380 |
| 2019 | -- | -- |
Find assessor info on the county website
Neighborhood: 60555
Nearby homes
- $360,500-- bd-- ba-- sqft29W709 Cambridge St, Warrenville, IL 60555Off Market
- $405,0002 bd3 ba1.8k sqft29W711 Cambridge St, Warrenville, IL 60555Sold
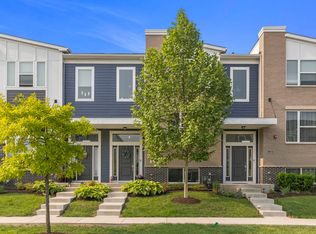
- $389,0002 bd3 ba1.8k sqft3S562 Everton Dr, Warrenville, IL 60555Off Market

- $424,5003 bd3 ba1.9k sqft29W713 Cambridge St, Warrenville, IL 60555Off Market

- $349,8003 bd3 ba1.9k sqft3S545 Everton Dr, Warrenville, IL 60555Off Market
- $437,1003 bd3 ba1.9k sqft29W698 Cambridge Ct, Warrenville, IL 60555Off Market
- $427,2002 bd3 ba1.8k sqft29W704 Cambridge Ct, Warrenville, IL 60555Off Market
- $405,8003 bd3 ba1.9k sqft3S559 Camden St, Warrenville, IL 60555Off Market
Nearby schools
GreatSchools rating
- 8/10Bower Elementary SchoolGrades: K-5Distance: 1.5 mi
- 7/10Hubble Middle SchoolGrades: 6-8Distance: 2.5 mi
- 8/10Wheaton Warrenville South High SchoolGrades: 9-12Distance: 3 mi
Schools provided by the listing agent
- Elementary: Bower Elementary School
- Middle: Hubble Middle School
- High: Wheaton Warrenville South H S
- District: 200
Source: MRED as distributed by MLS GRID. This data may not be complete. We recommend contacting the local school district to confirm school assignments for this home.
Get a cash offer in 3 minutes
Find out how much your home could sell for in as little as 3 minutes with a no-obligation cash offer.
Estimated market value
$466,300
Get a cash offer in 3 minutes
Find out how much your home could sell for in as little as 3 minutes with a no-obligation cash offer.
Estimated market value
$466,300
- Illinois
- DuPage County
- Warrenville
- 60555
- 29W703 Cambridge St
Nearby cities
Nearby zip codes
Other Warrenville Topics
