Skip main navigation
Off market
  • $423,600

    29W713 Cambridge St, Warrenville, IL 60555

    3beds
    1,910sqft
    Townhouse
    Built in ----
    -- sqft lot
    $423,600 Zestimate®
    $222/sqft
    $3,352 Estimated rent

    Home value

    $423,600

    $402,000 - $445,000

    $3,352/mo

    Zestimate® history
    Loading
    Loading...

    Owner options

    List your home for rent

    $3,352/mo

    Rent Zestimate®

    Find your next renter with Zillow Rental Manager. Plus, with online applications, you can quickly screen prospective tenants – for free.

    Learn more

    $3,352/mo

    Rent Zestimate®

    Refinance and save

    $2,472/mo

    Est. payment

    Refinancing to a lower rate could help reduce your monthly payments and save thousands over the life of the loan.

    See today's rates

    $2,472/mo

    Est. payment

    Explore your selling options

    Work with a Zillow partner agent

    Leverage their expertise and Zillow's premium Showcase listings to get your home seen by more buyers.

    Get started

    List with your own agent

    Get your home in front of millions of buyers by listing it on Zillow.

    Learn how to do it

    Sell it yourself

    Take full control of how buyers see your home on Zillow by listing For Sale by Owner (FSBO).

    List your home

    What's special

    Chic farmhouse apron sinkVersatile third bedroomElegant quartz countertopsCorner unit townhomeOversized windowsUnique bay windowDistinctive brick exterior

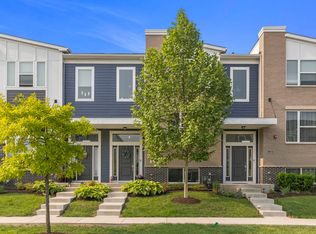
    Be the Envy of Everton! Exclusive Corner Unit Townhome - Built in 2021 & Barely Lived In! Step into contemporary luxury with this rare 3-bedroom, 2.5 bathroom corner townhome in the highly sought-after Everton Townhomes community. This stunning "Clark" model by MI Homes, built in 2021, offers an unparalleled living experience. From its distinctive brick exterior with custom window styles and a welcoming covered entrance with columns, this home exudes curb appeal that sets it apart. Bright, Open & Designed for Modern Living: Prepare to be impressed as you enter this light-filled home featuring soaring 9ft ceilings on the main floor. The open-concept design seamlessly connects living spaces, perfect for both relaxing and entertaining. Gourmet Chef's Kitchen: A true showstopper! This beautiful kitchen boasts: - Upgraded 42" linen cabinets providing ample storage. - Elegant quartz countertops, including a spacious island with breakfast bar seating. - High-end GE stainless steel appliances. - Premium LG InstaView refrigerator with Craft Ice (or specify other key features). - Two pantry closets, cleverly upgraded with stylish French doors and custom floating shelves - A chic farmhouse apron sink, upgraded fixtures, and a designer chandelier. The thoughtful layout keeps the kitchen distinct yet connected to the family room, creating an ideal flow for gatherings. Inviting Family Room: Rich natural wood floors extend into the sun-drenched family room, highlighted by a unique bay window that adds character and a cozy ambiance. Oversized windows throughout the main level ensure an abundance of natural light. Spacious & Serene Upper Level: Ascend the brightly lit staircase, thanks to another oversized window, to discover a thoughtfully designed upper level: Tranquil Owner's Suite: Your private retreat awaits! This sanctuary features: - A spa-like ensuite bathroom with a raised double bowl vanity. - An oversized walk-in shower adorned with designer tile. - A very spacious walk-in closet with upgraded closet system Second Bedroom: Offering comfort and privacy, this bedroom includes its own full custom closet system perfect for family, guests, or a roommate. Versatile Third Bedroom: Ideal as a guest room, home office, or nursery. Convenient Upstairs Laundry Room: No more hauling laundry up and down stairs! This practical feature adds everyday ease. Flexible Finished Lower Level & Premium Garage: The possibilities are endless with the finished bonus room on the lower level. Imagine a dedicated home office, a media room for movie nights, a children's playroom, a home gym, or even a sophisticated wine tasting area. The attached 2-car garage is not only spacious but also future-ready, equipped with a 240-volt NEMA 14-50 outlet for convenient Level 2 EV charging. Prime Location & Lifestyle: Nestled in a beautiful community, this townhome offers an exceptional lifestyle: Nature at Your Doorstep: Enjoy direct access to the scenic Illinois Prairie Path for walking, running, and biking. Entertainment Abounds: You're just moments away from popular entertainment destinations like Top Golf and WhirlyBall. Convenient Access: IL-88 and route-59 access, minutes from Danada and Fox Valley shopping centers and Naperville Metra station. School district: Placed within the prestigious community Unit School district 200 Lease Details: Available: As early as May 15th, 2025 Lease Term: Minimum 1-year lease required. Move-In Ready: This meticulously maintained home is ready for you to make it yours. Optional Community Amenities: Membership to the community pool and gym is available. First calendar year of 2025 is free with subsequent club access charges on an annual basis. Don't miss this exceptional opportunity to lease a like-new, feature-rich corner townhome in a prime Warrenville location. Schedule your showing today! Minimum 12-month lease duration with a preferred duration of 24 months. All utilities such as electricity, gas, water, internet will be paid by the renter.

    This property is not currently displayed as for sale or rent on Zillow. This may be different from what's on other websites or public sources.
    Zillow last checked:

    Listing updated:

    Source: Zillow Rentals

    Facts & features

    Interior

    Bedrooms & bathrooms
    • Bedrooms: 3
    • Bathrooms: 3
    • Full bathrooms: 2
    • 1/2 bathrooms: 1
    Heating
    • Forced Air
    Cooling
    • Central Air
    Appliances
    • Included: Dishwasher, Dryer, Freezer, Microwave, Oven, Refrigerator, Washer
    • Laundry: In Unit
    Features
    • Walk In Closet
    • Flooring: Carpet, Hardwood
    Interior area
    • Total interior livable area: 1,910 sqft

    Property

    Parking
    • Parking features: Attached
    • Has attached garage: Yes
    • Details: Contact manager
    Features
    • Exterior features: Electric Vehicle Charging Station, Fitness Facility, Heating system: Forced Air, Walk In Closet, park
    Details
    • Parcel number: 0434311010

    Construction

    Type & style
    • Home type: Townhouse
    • Property subtype: Townhouse

    Community & HOA

    Community
    • Features: Pool
    • Deposit fee: $3,450
    • Pet deposit fee: $350
    HOA
    • Amenities included: Pool
    Location
    • Region: Warrenville

    Financial & listing details

    • Price per square foot: $222/sqft
    • Tax assessed value: $126,800
    • Annual tax amount: $8,699
    • Date on market: 4/27/2025
    • Date available: 05/15/2025
    • Lease term: 1 Year

    Price history

    DateEventPrice
    5/1/2025Listing removed$3,450$2/sqft
    Source: Zillow Rentals Report a problem
    4/27/2025Listed for rent$3,450$2/sqft
    Source: Zillow Rentals Report a problem
    5/19/2021Sold$355,000$186/sqft
    Source: Public Record Report a problem
    3/6/2021Price change$355,000-11.7%$186/sqft
    Source: M/I Homes Report a problem
    3/4/2021Price change$401,980+5%$210/sqft
    Source: M/I Homes Report a problem
    2/24/2021Price change$382,990+0.8%$201/sqft
    Source: M/I Homes Report a problem
    2/20/2021Price change$379,990-5.1%$199/sqft
    Source: M/I Homes Report a problem
    2/13/2021Price change$400,480+0.5%$210/sqft
    Source: M/I Homes Report a problem
    2/9/2021Listed for sale$398,480$209/sqft
    Source: M/I Homes Report a problem

    Public tax history

    YearProperty taxesTax assessment
    2024$8,699 +5.6%$126,800 +9.5%
    2023$8,235 +2.5%$115,810 +5%
    2022$8,031 $110,290 +2340%
    2021-- $4,520 +3.2%
    2020$337 $4,380
    2019-- --
    Find assessor info on the county website

    Neighborhood: 60555

    Nearby schools

    GreatSchools rating
    Get a cash offer in 3 minutes
    Find out how much your home could sell for in as little as 3 minutes with a no-obligation cash offer.
    Estimated market value
    $423,600
    Get a cash offer in 3 minutes
    Find out how much your home could sell for in as little as 3 minutes with a no-obligation cash offer.
    Estimated market value
    $423,600