Skip main navigation
Closed
  • $830,000

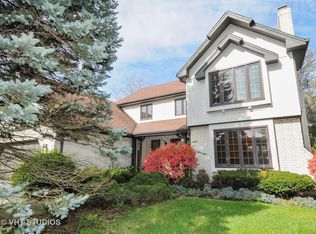
    2S534 Danbury Dr, Glen Ellyn, IL 60137

    4beds
    2,745sqft
    Single Family Residence
    Built in 1987
    10,018 Square Feet Lot
    $838,200 Zestimate®
    $302/sqft
    $5,285 Estimated rent

    Home value

    $838,200

    $771,000 - $905,000

    $5,285/mo

    Zestimate® history
    Loading
    Loading...

    Owner options

    List your home for rent

    $5,285/mo

    Rent Zestimate®

    Find your next renter with Zillow Rental Manager. Plus, with online applications, you can quickly screen prospective tenants – for free.

    Learn more

    $5,285/mo

    Rent Zestimate®

    Refinance and save

    $4,994/mo

    Est. payment

    Refinancing to a lower rate could help reduce your monthly payments and save thousands over the life of the loan.

    See today's rates

    $4,994/mo

    Est. payment

    Explore your selling options

    Work with a Zillow partner agent

    Leverage their expertise and Zillow's premium Showcase listings to get your home seen by more buyers.

    Get started

    List with your own agent

    Get your home in front of millions of buyers by listing it on Zillow.

    Learn how to do it

    Sell it yourself

    Take full control of how buyers see your home on Zillow by listing For Sale by Owner (FSBO).

    List your home

    What's special

    Secluded brick patioSunny florida roomNicely updated kitchenFull formal dining roomShower and thermomasseur tub
    Prepare to be impressed at this stately Glen Ellyn home nestled on a quiet street in sought-after Green Briar Glen! Impeccably maintained and spotless, this home features a vaulted entryway and living room, nicely updated kitchen, full formal dining room, and cozy family room with a gas fireplace. A laundry room is located conveniently off the kitchen.Thoughtfully designed for the good life, this house has so many places to entertain! A sunny Florida room adds to the living space. The upstairs primary bedroom is a private retreat, with double doors leading to a large en-suite, with an extra large attached bath, complete with shower and ThermoMasseur tub. Double sinks add to the utility, and there is even a vanity. Three other bedrooms are generously sized. The nicely finished basement adds even more living space. The fully fenced back yard is shaded by mature trees. Enjoy the outdoors on the secluded brick patio. This home is a one minute walk to tennis, pool, and park at the Butterfield Park District with all its extensive amenities. It's also only a short walk to Westfield elementary school in highly acclaimed District 89 schools. Close to shopping, restaurants, entertainment, forest preserves and nature centers, College of DuPage, Morton Arboretum, transportation and just minutes to Metra and major expressways.

    Zillow last checked:

    Listing updated:

    Listed by:

    Kathy Slovick 630-569-8251,

    Coldwell Banker Realty

    Bought with:

    Mumtaz Malik

    Royal Service Realty Home Sweet Home

    Source: MRED as distributed by MLS GRID,MLS#: 12600105MLS Logo

    Facts & features

    Interior

    Bedrooms & bathrooms
    • Bedrooms: 4
    • Bathrooms: 3
    • Full bathrooms: 2
    • 1/2 bathrooms: 1
    Rooms
    • Room types: Foyer, Breakfast Room, Gallery, Game Room, Recreation Room, Storage, Sun Room
    Primary bedroom
    • Features: Bathroom (Full, Whirlpool & Sep Shwr)
    • Level: Second
    • Area: 234 Square Feet
    • Dimensions: 13X18
    Bedroom 2
    • Level: Second
    • Area: 180 Square Feet
    • Dimensions: 12X15
    Bedroom 3
    • Level: Second
    • Area: 100 Square Feet
    • Dimensions: 10X10
    Bedroom 4
    • Level: Second
    • Area: 182 Square Feet
    • Dimensions: 13X14
    Breakfast room
    • Features: Flooring (Ceramic Tile)
    • Level: Main
    • Area: 156 Square Feet
    • Dimensions: 12X13
    Dining room
    • Level: Main
    • Area: 180 Square Feet
    • Dimensions: 12X15
    Family room
    • Features: Flooring (Hardwood)
    • Level: Main
    • Area: 306 Square Feet
    • Dimensions: 17X18
    Foyer
    • Features: Flooring (Ceramic Tile)
    • Level: Main
    • Area: 90 Square Feet
    • Dimensions: 6X15
    Other
    • Level: Second
    • Area: 200 Square Feet
    • Dimensions: 10X20
    Game room
    • Features: Flooring (Vinyl)
    • Level: Basement
    • Area: 465 Square Feet
    • Dimensions: 15X31
    Kitchen
    • Features: Kitchen (Eating Area-Table Space, Breakfast Room, Granite Counters, Updated Kitchen), Flooring (Ceramic Tile)
    • Level: Main
    • Area: 160 Square Feet
    • Dimensions: 10X16
    Laundry
    • Level: Main
    • Area: 42 Square Feet
    • Dimensions: 6X7
    Living room
    • Level: Main
    • Area: 260 Square Feet
    • Dimensions: 13X20
    Other
    • Features: Flooring (Vinyl)
    • Level: Basement
    • Area: 442 Square Feet
    • Dimensions: 17X26
    Storage
    • Level: Basement
    • Area: 70 Square Feet
    • Dimensions: 5X14
    Sun room
    • Features: Flooring (Ceramic Tile)
    • Level: Main
    • Area: 378 Square Feet
    • Dimensions: 18X21
    Heating
    • Natural Gas, Forced Air
    Cooling
    • Central Air
    Appliances
    • Included: Range, Dishwasher, Refrigerator, Washer, Dryer, Disposal, Humidifier
    • Laundry: Main Level, Sink
    Features
    • Vaulted Ceiling(s), Walk-In Closet(s), Separate Dining Room
    • Flooring: Hardwood
    • Windows: Skylight(s)
    • Basement: Finished,Partial
    • Attic: Unfinished
    • Number of fireplaces: 1
    • Fireplace features: Gas Log, Gas Starter, Family Room
    Interior area
    • Total structure area: 0
    • Total interior livable area: 2,745 sqft

    Property

    Parking
    • Total spaces: 2.5
    • Parking features: Asphalt, Concrete, Yes, Garage Owned, Attached, Garage
    • Attached garage spaces: 2.5
    Accessibility
    • Accessibility features: No Disability Access
    Features
    • Stories: 2
    • Patio & porch: Deck
    • Fencing: Fenced
    Lot
    • Size: 10,018 Square Feet
    • Dimensions: 70 x 120
    Details
    • Parcel number: 0525307010
    • Special conditions: None
    • Other equipment: Ceiling Fan(s), Fan-Whole House, Radon Mitigation System

    Construction

    Type & style
    • Home type: SingleFamily
    • Property subtype: Single Family Residence
    Materials
    • Brick, Cedar
    • Foundation: Concrete Perimeter
    • Roof: Asphalt
    Condition
    • New construction: No
    • Year built: 1987

    Utilities & green energy

    • Sewer: Public Sewer
    • Water: Lake Michigan

    Community & HOA

    Community
    • Features: Park, Pool, Curbs, Sidewalks, Street Lights, Street Paved
    • Security: Carbon Monoxide Detector(s)
    • Subdivision: Greenbriar Glen
    HOA
    • Has HOA: Yes
    • Services included: Other
    • HOA fee: $150 annually
    Location
    • Region: Glen Ellyn

    Financial & listing details

    • Price per square foot: $302/sqft
    • Tax assessed value: $209,991
    • Annual tax amount: $14,624
    • Date on market: 4/23/2026
    • Listing terms: Conventional
    • Ownership: Fee Simple

    Price history

    DateEventPrice
    5/29/2026Sold$830,000+3.8%$302/sqft
    Source: MRED as distributed by MLS GRID #12600105 Report a problem
    5/20/2026Listing removed$800,000$291/sqft
    Source: MRED as distributed by MLS GRID #12600105 Report a problem
    5/11/2026Contingent$800,000$291/sqft
    Source: MRED as distributed by MLS GRID #12600105 Report a problem
    5/8/2026Listed for sale$800,000$291/sqft
    Source: MRED as distributed by MLS GRID #12600105 Report a problem
    4/27/2026Contingent$800,000$291/sqft
    Source: MRED as distributed by MLS GRID #12600105 Report a problem
    4/23/2026Listed for sale$800,000$291/sqft
    Source: MRED as distributed by MLS GRID #12600105 Report a problem

    Public tax history

    YearProperty taxesTax assessment
    2024$14,624 +5.2%$209,991 +8.6%
    2023$13,899 +20.3%$193,290 +20.9%
    2022$11,558 +2.5%$159,940 +2.4%
    2021$11,272 -10.8%$156,150 -8.9%
    2020$12,642 +3%$171,440 +2.7%
    2019$12,270 -1.8%$166,910 -0.6%
    2018$12,500 +8.2%$168,000 +3.8%
    2017$11,551 +1.8%$161,800 +4.2%
    2016$11,352 -2.5%$155,340 +4.8%
    2015$11,641 +20.2%$148,190 +21.1%
    2014$9,685 +4.4%$122,370 -0.3%
    2013$9,273 +3.1%$122,740 -4.1%
    2012$8,998 +3.4%$127,990 -6.4%
    2011$8,701 -23.2%$136,695 -28.6%
    2010$11,327 +4.4%$191,480 -3.7%
    2009$10,853 +1.1%$198,940
    2008$10,729 +4.1%$198,940 +4.8%
    2007$10,304 +7.7%$189,820 +12%
    2006$9,570 +5.4%$169,480 +7.1%
    2005$9,079 +3.9%$158,250 +7.3%
    2004$8,737 +3%$147,480 +8.4%
    2003$8,480 -0.9%$136,050 +1.9%
    2002$8,557 +9.2%$133,510 +12.7%
    2001$7,836 +2.6%$118,430 +5.1%
    2000$7,638 $112,680
    Find assessor info on the county website

    Neighborhood: 60137

    Nearby schools

    GreatSchools rating
    Schools provided by the listing agent
    • Elementary: Westfield Elementary School
    • Middle: Glen Crest Middle School
    • High: Glenbard South High School
    • District: 89

    Source: MRED as distributed by MLS GRID. This data may not be complete. We recommend contacting the local school district to confirm school assignments for this home.

    Get a cash offer in 3 minutes
    Find out how much your home could sell for in as little as 3 minutes with a no-obligation cash offer.
    Estimated market value
    $838,200
    Get a cash offer in 3 minutes
    Find out how much your home could sell for in as little as 3 minutes with a no-obligation cash offer.
    Estimated market value
    $838,200