Come see for yourself why this corner-lot gem in the coveted District 200 school system should be your next home! The front elevation mixes natural stone and dark/light brown tones for a modern vibe. Inside the living room has a warm welcome with recessed lighting, large picture window and beautiful machined hardwood flooring. The cozy feeling continues up the wood tread stairs and into the three bedrooms where newer matching Pergo floors (2025) provide elegance and character. An extra large primary bedroom accommodates a King size bed PLUS a sitting/TV area and two large closets, including a walk-in! The kitchen is bright and airy with well cared for white cabinets and west facing natural sunlight from the kitchen window and 6' sliding door. The fenced backyard offers a secure play area and pet space or you can entertain guests with the firepit and new deck (2025). While you are back there, pick a pear from the prolific fruit tree. They are delicious! This home has a FULL basement for storage or additional living space, a rare find in this neighborhood. Utility and laundry are combined on the lower level. Current owners updated it in all the important ways with new roof and Leaf Guard gutters (2024), HVAC and H20 heater (2025 & 2026), 3 new front windows (2024) and an updated second floor bath. Enjoy the amenities of the Summer Lakes clubhouse with pool, sauna, hot tub, and gym. Sidewalks connect to Johnson Elementary just blocks away and there is a nearby pond for your enjoyment. Close to shopping, Rt 59, and I-88 it is easy to get where you need to go. Come see for yourself why this house is move-in and make-you-happy ready!
Closed
Zestimate®
$340,000
2S620 Hampton Dr, Warrenville, IL 60555
3beds
1,397sqft
Single Family Residence
Built in 1978
4,356 Square Feet Lot
$340,000 Zestimate®
$243/sqft
$2,613 Estimated rent
Home value
$340,000
$313,000 - $367,000
$2,613/mo
Zestimate® history
Owner options
List your home for rent
$2,613/mo
Rent Zestimate®
Find your next renter with Zillow Rental Manager. Plus, with online applications, you can quickly screen prospective tenants – for free.
$2,613/mo
Rent Zestimate®
Refinance and save
$2,525/mo
Est. payment
Refinancing to a lower rate could help reduce your monthly payments and save thousands over the life of the loan.
$2,525/mo
Est. payment
Explore your selling options
Work with a Zillow partner agent
Leverage their expertise and Zillow's premium Showcase listings to get your home seen by more buyers.
Get startedList with your own agent
Get your home in front of millions of buyers by listing it on Zillow.
Learn how to do itSell it yourself
Take full control of how buyers see your home on Zillow by listing For Sale by Owner (FSBO).
List your homeWhat's special
Updated second floor bathProlific fruit treeLarge picture windowCorner-lot gemNew deckWood tread stairsBeautiful machined hardwood flooring
Zillow last checked:
Listing updated:
Listed by:
Melanie Young, ABR,CSC,RENE 630-665-1200,
Keller Williams Premiere Properties
Bought with:
Brad McCreary, CSC
Keller Williams Infinity
Source: MRED as distributed by MLS GRID,MLS#: 12600698
Facts & features
Interior
Bedrooms & bathrooms
- Bedrooms: 3
- Bathrooms: 2
- Full bathrooms: 1
- 1/2 bathrooms: 1
Rooms
- Room types: Bonus Room, Utility Room-Lower Level, Deck, Pantry
Primary bedroom
- Features: Flooring (Wood Laminate), Window Treatments (Curtains/Drapes)
- Level: Second
- Area: 338 Square Feet
- Dimensions: 26X13
Bedroom 2
- Features: Flooring (Wood Laminate), Window Treatments (Curtains/Drapes)
- Level: Second
- Area: 130 Square Feet
- Dimensions: 13X10
Bedroom 3
- Features: Flooring (Wood Laminate), Window Treatments (Curtains/Drapes)
- Level: Second
- Area: 120 Square Feet
- Dimensions: 12X10
Bonus room
- Features: Flooring (Other)
- Level: Basement
- Area: 435 Square Feet
- Dimensions: 29X15
Deck
- Features: Flooring (Other)
- Level: Main
- Area: 81 Square Feet
- Dimensions: 9X9
Dining room
- Features: Flooring (Ceramic Tile), Window Treatments (Curtains/Drapes)
- Level: Main
- Area: 132 Square Feet
- Dimensions: 12X11
Kitchen
- Features: Kitchen (Eating Area-Table Space, Pantry-Walk-in), Flooring (Ceramic Tile), Window Treatments (Curtains/Drapes)
- Level: Main
- Area: 90 Square Feet
- Dimensions: 10X9
Living room
- Features: Flooring (Wood Laminate), Window Treatments (Curtains/Drapes)
- Level: Main
- Area: 180 Square Feet
- Dimensions: 15X12
Pantry
- Features: Flooring (Ceramic Tile)
- Level: Main
- Area: 35 Square Feet
- Dimensions: 7X5
Other
- Features: Flooring (Other)
- Level: Basement
- Area: 99 Square Feet
- Dimensions: 11X9
Heating
- Natural Gas, Forced Air
Cooling
- Central Air
Appliances
- Included: Range, Dishwasher, Refrigerator, Washer, Dryer, Disposal, Gas Water Heater
- Laundry: Gas Dryer Hookup
Features
- Walk-In Closet(s)
- Flooring: Laminate
- Doors: Sliding Glass Door(s)
- Windows: Drapes
- Basement: Partially Finished,Full
Interior area
- Total structure area: 1,912
- Total interior livable area: 1,397 sqft
- Finished area below ground: 0
Property
Parking
- Total spaces: 1
- Parking features: Concrete, Garage Door Opener, Yes, Garage Owned, Attached, Garage
- Attached garage spaces: 1
- Has uncovered spaces: Yes
Accessibility
- Accessibility features: No Disability Access
Features
- Stories: 2
- Patio & porch: Deck
- Exterior features: Fire Pit, Lighting
- Fencing: Fenced
Lot
- Size: 4,356 Square Feet
- Dimensions: 59x75
- Features: Corner Lot, Landscaped
Details
- Additional structures: Shed(s)
- Parcel number: 0427304076
- Special conditions: None
- Other equipment: Ceiling Fan(s), Sump Pump
Construction
Type & style
- Home type: SingleFamily
- Architectural style: Traditional
- Property subtype: Single Family Residence
Materials
- Aluminum Siding, Vinyl Siding, Steel Siding, Stone
- Foundation: Concrete Perimeter
- Roof: Asphalt
Condition
- New construction: No
- Year built: 1978
Utilities & green energy
- Sewer: Public Sewer, Storm Sewer
- Water: Public
Community & HOA
Community
- Features: Park, Pool, Lake, Sidewalks, Street Lights
- Security: Security System, Carbon Monoxide Detector(s)
- Subdivision: Summerlakes
HOA
- Has HOA: Yes
- Services included: Clubhouse, Exercise Facilities, Pool
- HOA fee: $45 monthly
Location
- Region: Warrenville
Financial & listing details
- Price per square foot: $243/sqft
- Tax assessed value: $99,290
- Annual tax amount: $6,329
- Date on market: 8/27/2026
- Listing terms: Conventional
- Ownership: Fee Simple w/ HO Assn.
Price history
| Date | Event | Price |
|---|---|---|
| 9/17/2026 | Sold | $340,000$243/sqft |
Source:  MRED as distributed by MLS GRID #12600698 Report a problem MRED as distributed by MLS GRID #12600698 Report a problem | ||
| 8/31/2026 | Contingent | $340,000$243/sqft |
Source: MRED as distributed by MLS GRID #12600698 Report a problem | ||
| 8/27/2026 | Listed for sale | $340,000+125.2%$243/sqft |
Source: MRED as distributed by MLS GRID #12600698 Report a problem | ||
| 8/30/2001 | Sold | $151,000$108/sqft |
Source: Public Record Report a problem | ||
Public tax history
| Year | Property taxes | Tax assessment |
|---|---|---|
| 2025 | $6,330 +4.4% | $99,290 +9.3% |
| 2024 | $6,065 +5.9% | $90,833 +9.5% |
| 2023 | $5,725 +3.9% | $82,960 +7% |
| 2022 | $5,508 +5.5% | $77,530 +4.3% |
| 2021 | $5,223 +2.7% | $74,320 +3.1% |
| 2020 | $5,086 +4.9% | $72,060 +5% |
| 2019 | $4,848 +7.6% | $68,620 +7% |
| 2018 | $4,505 +3% | $64,140 +5.3% |
| 2017 | $4,374 +4.3% | $60,940 +7.3% |
| 2016 | $4,195 +4.2% | $56,820 +8% |
| 2015 | $4,027 +1.4% | $52,600 +3% |
| 2014 | $3,971 -0.7% | $51,060 -3.5% |
| 2013 | $4,001 -1.2% | $52,930 -7.9% |
| 2012 | $4,049 -0.4% | $57,460 -9.5% |
| 2011 | $4,067 -0.3% | $63,500 -7.2% |
| 2010 | $4,080 +2.8% | $68,450 -4.4% |
| 2009 | $3,968 +0.9% | $71,600 |
| 2008 | $3,933 +6.3% | $71,600 +7.2% |
| 2007 | $3,700 +1.7% | $66,790 +4.5% |
| 2006 | $3,637 +6.2% | $63,920 +8% |
| 2005 | $3,425 +3.4% | $59,190 +6.1% |
| 2004 | $3,311 +1% | $55,790 +7% |
| 2003 | $3,278 +5.8% | $52,140 +5% |
| 2002 | $3,098 +4.2% | $49,660 +7.5% |
| 2001 | $2,974 +3.4% | $46,200 +5.3% |
| 2000 | $2,877 | $43,870 |
Find assessor info on the county website
Neighborhood: 60555
Nearby homes
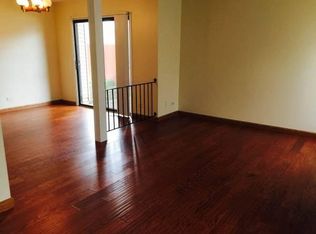
- $312,5003 bd1 ba978 sqft2S630 Hampton Dr, Warrenville, IL 60555Off Market
- $317,200-- bd-- ba978 sqft29W773 Danbury Dr, Warrenville, IL 60555Off Market
- $303,0003 bd2 ba1.2k sqft2S640 Hampton Dr, Warrenville, IL 60555Sold

- $337,3003 bd2 ba1.6k sqft30W001 Danbury Dr, Warrenville, IL 60555Off Market
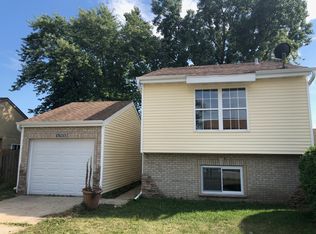
- $336,6003 bd2 ba1k sqft29W768 Danbury Dr, Warrenville, IL 60555Off Market
- $310,3003 bd1 ba978 sqft30W002 Oakwood Ct, Warrenville, IL 60555Off Market
- $397,6004 bd3 ba2k sqft2S621 Hampton Dr, Warrenville, IL 60555Off Market
- $312,1003 bd1 ba978 sqft29W760 Danbury Dr, Warrenville, IL 60555Off Market
Nearby schools
GreatSchools rating
- 6/10Clifford Johnson SchoolGrades: K-5Distance: 0.2 mi
- 7/10Hubble Middle SchoolGrades: 6-8Distance: 2.7 mi
- 8/10Wheaton Warrenville South High SchoolGrades: 9-12Distance: 2.9 mi
Schools provided by the listing agent
- Elementary: Johnson Elementary School
- Middle: Hubble Middle School
- High: Wheaton Warrenville South H S
- District: 200
Source: MRED as distributed by MLS GRID. This data may not be complete. We recommend contacting the local school district to confirm school assignments for this home.
Get a cash offer in 3 minutes
Find out how much your home could sell for in as little as 3 minutes with a no-obligation cash offer.
Estimated market value
$340,000
Get a cash offer in 3 minutes
Find out how much your home could sell for in as little as 3 minutes with a no-obligation cash offer.
Estimated market value
$340,000
- Illinois
- DuPage County
- Warrenville
- 60555
- 2S620 Hampton Dr
