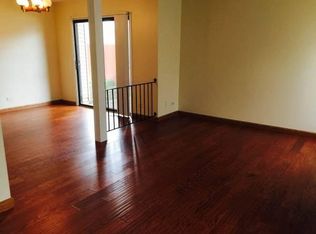
Welcome to this charming 3-bedroom, 1.5-bathroom home, perfect for families or first time home buyers. The layout includes a cozy living room with fireplace ideal for relaxing, a spacious family room for entertaining, and a basement featuring built-in work bench, storage shelves, deep freezer and plenty of storage for all your extras. With room for everyone and a layout that supports both comfort and functionality, this home is ready for your personal touch. Home has new paint and brand new carpet. This beautiful home offers eco-friendly solar panels that dramatically lower utility bills. In this well-established community offers fantastic amenities including parks, sidewalks, street lights and a clubhouse. The clubs house includes a newly refreshed pool, indoor hot tub and sauna, indoor basketball court, pool tables, gym equipment and a party room rental for your big events. Come be apart of this wonderful Summerlakess community.
Closed
$303,000
2S640 Hampton Dr, Warrenville, IL 60555
3beds
1,209sqft
Single Family Residence
Built in 1978
4,300 Square Feet Lot
$314,700 Zestimate®
$251/sqft
$2,613 Estimated rent
Home value
$314,700
$286,000 - $346,000
$2,613/mo
Zestimate® history
Owner options
List your home for rent
$2,613/mo
Rent Zestimate®
Find your next renter with Zillow Rental Manager. Plus, with online applications, you can quickly screen prospective tenants – for free.
$2,613/mo
Rent Zestimate®
Refinance and save
$2,255/mo
Est. payment
Refinancing to a lower rate could help reduce your monthly payments and save thousands over the life of the loan.
$2,255/mo
Est. payment
Explore your selling options
Work with a Zillow partner agent
Leverage their expertise and Zillow's premium Showcase listings to get your home seen by more buyers.
Get startedList with your own agent
Get your home in front of millions of buyers by listing it on Zillow.
Learn how to do itSell it yourself
Take full control of how buyers see your home on Zillow by listing For Sale by Owner (FSBO).
List your homeWhat's special
Indoor basketball courtIndoor hot tubGym equipmentSpacious family roomStreet lightsPool tablesStorage shelves
Zillow last checked:
Listing updated:
Listed by:
Rebecca Ferrell 630-803-7892,
Keller Williams Inspire - Geneva
Bought with:
Astrid Burkhardt
Keller Williams Premiere Properties
Source: MRED as distributed by MLS GRID,MLS#: 12413661
Facts & features
Interior
Bedrooms & bathrooms
- Bedrooms: 3
- Bathrooms: 2
- Full bathrooms: 1
- 1/2 bathrooms: 1
Rooms
- Room types: No additional rooms
Primary bedroom
- Features: Flooring (Carpet), Window Treatments (Display Window(s))
- Level: Second
- Area: 150 Square Feet
- Dimensions: 10X15
Bedroom 2
- Features: Flooring (Carpet), Window Treatments (Display Window(s))
- Level: Second
- Area: 88 Square Feet
- Dimensions: 8X11
Bedroom 3
- Features: Flooring (Carpet), Window Treatments (Display Window(s))
- Level: Lower
- Area: 77 Square Feet
- Dimensions: 7X11
Dining room
- Features: Flooring (Carpet), Window Treatments (Display Window(s))
- Level: Main
- Dimensions: COMBO
Family room
- Features: Flooring (Carpet), Window Treatments (Display Window(s))
- Level: Lower
- Area: 192 Square Feet
- Dimensions: 12X16
Kitchen
- Features: Kitchen (Galley), Flooring (Wood Laminate), Window Treatments (Display Window(s))
- Level: Main
- Area: 80 Square Feet
- Dimensions: 10X8
Laundry
- Level: Second
Living room
- Features: Flooring (Carpet), Window Treatments (Display Window(s))
- Level: Main
- Area: 196 Square Feet
- Dimensions: 14X14
Heating
- Natural Gas, Solar
Cooling
- Central Air
Appliances
- Included: Range, Dishwasher, Refrigerator, Range Hood, Gas Water Heater
- Laundry: Gas Dryer Hookup, In Unit, Laundry Closet
Features
- Vaulted Ceiling(s), Built-in Features
- Flooring: Laminate
- Doors: Sliding Doors
- Basement: Unfinished,Partial
- Attic: Unfinished
- Number of fireplaces: 1
- Fireplace features: Wood Burning, Living Room
Interior area
- Total structure area: 1,603
- Total interior livable area: 1,209 sqft
Property
Parking
- Total spaces: 1
- Parking features: Concrete, Driveway, On Site
- Has uncovered spaces: Yes
Accessibility
- Accessibility features: No Disability Access
Features
- Levels: Tri-Level
- Exterior features: Other
- Fencing: Fenced,Wood
Lot
- Size: 4,300 Square Feet
- Features: Corner Lot
Details
- Additional structures: Shed(s)
- Parcel number: 0427304078
- Special conditions: None
- Other equipment: Water-Softener Owned, Ceiling Fan(s), Sump Pump
Construction
Type & style
- Home type: SingleFamily
- Property subtype: Single Family Residence
Materials
- Vinyl Siding
- Foundation: Concrete Perimeter
- Roof: Asphalt
Condition
- New construction: No
- Year built: 1978
Utilities & green energy
- Electric: 100 Amp Service
- Sewer: Public Sewer
- Water: Public
Community & HOA
Community
- Features: Clubhouse, Park, Pool, Curbs, Sidewalks, Street Lights, Street Paved
- Security: Carbon Monoxide Detector(s)
- Subdivision: Summerlakes
HOA
- Has HOA: Yes
- Services included: None
- HOA fee: $45 monthly
Location
- Region: Warrenville
Financial & listing details
- Price per square foot: $251/sqft
- Tax assessed value: $86,352
- Annual tax amount: $4,289
- Date on market: 8/7/2025
- Listing terms: FHA
- Ownership: Fee Simple
Price history
| Date | Event | Price |
|---|---|---|
| 9/16/2025 | Sold | $303,000-0.7%$251/sqft |
Source:  MRED as distributed by MLS GRID #12413661 Report a problem MRED as distributed by MLS GRID #12413661 Report a problem | ||
| 8/19/2025 | Contingent | $305,000$252/sqft |
Source: MRED as distributed by MLS GRID #12413661 Report a problem | ||
| 8/7/2025 | Listed for sale | $305,000$252/sqft |
Source: MRED as distributed by MLS GRID #12413661 Report a problem | ||
Public tax history
| Year | Property taxes | Tax assessment |
|---|---|---|
| 2025 | $4,878 +5.7% | $86,352 +9.3% |
| 2024 | $4,613 +7.6% | $78,997 +9.5% |
| 2023 | $4,289 -1.3% | $72,150 +7% |
| 2022 | $4,344 +6% | $67,410 +4.3% |
| 2021 | $4,099 -6% | $64,620 +3.1% |
| 2020 | $4,362 +5% | $62,660 +5% |
| 2019 | $4,155 +7.7% | $59,670 +7% |
| 2018 | $3,857 +3.1% | $55,780 +5.2% |
| 2017 | $3,742 +4.4% | $53,000 +7.3% |
| 2016 | $3,583 +4.4% | $49,410 +8% |
| 2015 | $3,434 +1.4% | $45,740 +3% |
| 2014 | $3,385 -0.8% | $44,420 -3.5% |
| 2013 | $3,414 -1.3% | $46,040 -7.9% |
| 2012 | $3,460 -0.6% | $49,980 -9.5% |
| 2011 | $3,482 -0.4% | $55,230 -7.2% |
| 2010 | $3,497 +2.8% | $59,520 -4.4% |
| 2009 | $3,403 +0.8% | $62,260 |
| 2008 | $3,377 +6.3% | $62,260 +7.2% |
| 2007 | $3,178 +1.8% | $58,080 +4.5% |
| 2006 | $3,122 +4.6% | $55,580 +6.4% |
| 2005 | $2,986 +3.5% | $52,240 +6.1% |
| 2004 | $2,884 +0.6% | $49,240 +7% |
| 2003 | $2,866 +5.9% | $46,020 +5% |
| 2002 | $2,707 +4.3% | $43,830 +7.5% |
| 2001 | $2,596 +3.5% | $40,770 +5.3% |
| 2000 | $2,509 | $38,710 |
Find assessor info on the county website
Neighborhood: 60555
Nearby homes
- $312,5003 bd1 ba978 sqft2S630 Hampton Dr, Warrenville, IL 60555Off Market
- $310,3003 bd1 ba978 sqft30W002 Oakwood Ct, Warrenville, IL 60555Off Market
- $308,8003 bd1 ba978 sqft2S650 Hampton Dr, Warrenville, IL 60555Off Market

- $335,700-- bd-- ba1.3k sqft30W001 Oakwood Ct, Warrenville, IL 60555Off Market
- $340,0003 bd2 ba1.3k sqft2S620 Hampton Dr, Warrenville, IL 60555Sold
- $317,200-- bd-- ba978 sqft29W773 Danbury Dr, Warrenville, IL 60555Off Market
- $345,100-- bd-- ba1.3k sqft2S637 Hampton Dr, Warrenville, IL 60555Off Market
- $310,800-- bd-- ba837 sqft30W004 Oakwood Ct, Warrenville, IL 60555Off Market
Nearby schools
GreatSchools rating
- 6/10Clifford Johnson SchoolGrades: K-5Distance: 0.2 mi
- 7/10Hubble Middle SchoolGrades: 6-8Distance: 2.7 mi
- 8/10Wheaton Warrenville South High SchoolGrades: 9-12Distance: 2.9 mi
Schools provided by the listing agent
- Elementary: Johnson Elementary School
- Middle: Hubble Middle School
- High: Wheaton Warrenville South H S
- District: 200
Source: MRED as distributed by MLS GRID. This data may not be complete. We recommend contacting the local school district to confirm school assignments for this home.
Get a cash offer in 3 minutes
Find out how much your home could sell for in as little as 3 minutes with a no-obligation cash offer.
Estimated market value
$314,700
Get a cash offer in 3 minutes
Find out how much your home could sell for in as little as 3 minutes with a no-obligation cash offer.
Estimated market value
$314,700
- Illinois
- DuPage County
- Warrenville
- 60555
- 2S640 Hampton Dr
