Skip main navigation
Closed
  • $950,000

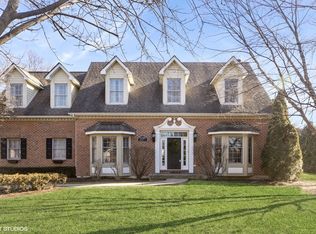
    2S723 S Wendelin Ct, Wheaton, IL 60189

    6beds
    3,571sqft
    Single Family Residence
    Built in 2000
    -- sqft lot
    $992,900 Zestimate®
    $266/sqft
    $5,338 Estimated rent

    Home value

    $992,900

    $913,000 - $1.08M

    $5,338/mo

    Zestimate® history
    Loading
    Loading...

    Owner options

    List your home for rent

    $5,338/mo

    Rent Zestimate®

    Find your next renter with Zillow Rental Manager. Plus, with online applications, you can quickly screen prospective tenants – for free.

    Learn more

    $5,338/mo

    Rent Zestimate®

    Refinance and save

    $6,909/mo

    Est. payment

    Refinancing to a lower rate could help reduce your monthly payments and save thousands over the life of the loan.

    See today's rates

    $6,909/mo

    Est. payment

    Explore your selling options

    Work with a Zillow partner agent

    Leverage their expertise and Zillow's premium Showcase listings to get your home seen by more buyers.

    Get started

    List with your own agent

    Get your home in front of millions of buyers by listing it on Zillow.

    Learn how to do it

    Sell it yourself

    Take full control of how buyers see your home on Zillow by listing For Sale by Owner (FSBO).

    List your home

    What's special

    Welcome to your dream home nestled in south Wheaton! This stunning residence offers the perfect blend of luxury, comfort, and elegance. Located in a private cul-de-sac, this exceptional property boasts over 3571 square feet of living space, making it an ideal sanctuary for those who appreciate both privacy and convenience. Step inside to be greeted by an inviting open floor plan, flooded with natural light, and adorned with high-end finishes throughout. The gourmet kitchen is a chef's delight, featuring top-of-the-line stainless steel appliances including: a 6 burner Viking stove and beverage fridge, custom cabinetry, and an expansive island perfect for entertaining. The adjoining family room, with its cozy fireplace, creates a warm and welcoming space for gatherings. The primary suite is a true retreat, offering a spacious bedroom, a luxurious en-suite bath with a soaking tub, double vanities, sitting room, and a walk-in closet that will exceed your expectations. Additional bedrooms are generously sized, providing comfort and privacy for family and guests alike. The lower level beams with natural light and offers an additional bedroom or office along with a full bathroom. Outside, the beautifully landscaped yard and private patio provide an idyllic setting for outdoor dining, relaxation, and entertaining. With ample space for both play and gardening, this backyard is a rare find. Located in a sought-after neighborhood with top-rated schools, close to parks, shopping, and dining, this home offers the best of Wheaton living. Don't miss the opportunity to make this exquisite property your own-schedule your private tour today!

    Zillow last checked:

    Listing updated:

    Listed by:

    Michael LaFido 630-674-3488,

    LPT Realty

    Bought with:

    Michael LaFido

    LPT Realty

    Source: MRED as distributed by MLS GRID,MLS#: 12184704MLS Logo

    Facts & features

    Interior

    Bedrooms & bathrooms
    • Bedrooms: 6
    • Bathrooms: 4
    • Full bathrooms: 3
    • 1/2 bathrooms: 1
    Rooms
    • Room types: Office, Great Room, Breakfast Room, Bedroom 5, Bedroom 6
    Primary bedroom
    • Features: Bathroom (Full)
    • Level: Second
    • Area: 252 Square Feet
    • Dimensions: 18X14
    Bedroom 2
    • Level: Second
    • Area: 210 Square Feet
    • Dimensions: 15X14
    Bedroom 3
    • Level: Second
    • Area: 180 Square Feet
    • Dimensions: 15X12
    Bedroom 4
    • Level: Second
    • Area: 182 Square Feet
    • Dimensions: 14X13
    Bedroom 5
    • Level: Basement
    • Area: 196 Square Feet
    • Dimensions: 14X14
    Bedroom 6
    • Level: Basement
    • Area: 182 Square Feet
    • Dimensions: 14X13
    Breakfast room
    • Level: Main
    • Area: 150 Square Feet
    • Dimensions: 15X10
    Dining room
    • Level: Main
    • Area: 225 Square Feet
    • Dimensions: 15X15
    Family room
    • Level: Main
    • Area: 352 Square Feet
    • Dimensions: 22X16
    Great room
    • Level: Basement
    • Area: 630 Square Feet
    • Dimensions: 45X14
    Kitchen
    • Level: Main
    • Area: 375 Square Feet
    • Dimensions: 25X15
    Living room
    • Level: Main
    • Area: 240 Square Feet
    • Dimensions: 16X15
    Office
    • Level: Main
    • Area: 140 Square Feet
    • Dimensions: 14X10
    Heating
    • Natural Gas
    Cooling
    • Central Air
    Features
    • Cathedral Ceiling(s), 1st Floor Bedroom
    • Basement: Finished,Full
    Interior area
    • Total structure area: 0
    • Total interior livable area: 3,571 sqft

    Property

    Parking
    • Total spaces: 3
    • Parking features: Concrete, Garage Door Opener, On Site, Garage Owned, Attached, Garage
    • Attached garage spaces: 3
    • Has uncovered spaces: Yes
    Accessibility
    • Accessibility features: No Disability Access
    Features
    • Stories: 2
    • Patio & porch: Deck
    • Exterior features: Other
    Details
    • Parcel number: 0530406057
    • Special conditions: None

    Construction

    Type & style
    • Home type: SingleFamily
    • Property subtype: Single Family Residence
    Materials
    • Brick
    Condition
    • New construction: No
    • Year built: 2000

    Utilities & green energy

    • Sewer: Public Sewer
    • Water: Public

    Community & HOA

    HOA
    • Services included: None
    Location
    • Region: Wheaton

    Financial & listing details

    • Price per square foot: $266/sqft
    • Annual tax amount: $18,393
    • Date on market: 10/9/2024
    • Listing terms: Conventional
    • Ownership: Fee Simple

    Price history

    DateEventPrice
    5/29/2025Sold$950,000-3.1%$266/sqft
    Source: MRED as distributed by MLS GRID #12184704 Report a problem
    5/12/2025Pending sale$979,900$274/sqft
    Source: MRED as distributed by MLS GRID #12184704 Report a problem
    5/12/2025Listing removed$979,900$274/sqft
    Source: MRED as distributed by MLS GRID #12184704 Report a problem
    12/11/2024Contingent$979,900$274/sqft
    Source: MRED as distributed by MLS GRID #12184704 Report a problem
    10/9/2024Listed for sale$979,900$274/sqft
    Source: MRED as distributed by MLS GRID #12184704 Report a problem
    9/26/2024Listing removed$979,900$274/sqft
    Source: MRED as distributed by MLS GRID #12117445 Report a problem
    9/17/2024Listed for sale$979,900$274/sqft
    Source: MRED as distributed by MLS GRID #12117445 Report a problem

    Public tax history

    Tax history is unavailable.

    Neighborhood: 60189

    Nearby schools

    GreatSchools rating
    Schools provided by the listing agent
    • Elementary: Wiesbrook Elementary School
    • Middle: Hubble Middle School
    • High: Wheaton Warrenville South H S
    • District: 200

    Source: MRED as distributed by MLS GRID. This data may not be complete. We recommend contacting the local school district to confirm school assignments for this home.

    Get a cash offer in 3 minutes
    Find out how much your home could sell for in as little as 3 minutes with a no-obligation cash offer.
    Estimated market value
    $992,900
    Get a cash offer in 3 minutes
    Find out how much your home could sell for in as little as 3 minutes with a no-obligation cash offer.
    Estimated market value
    $992,900