Skip main navigation
Closed
  • $750,000

    2S735 Wendelin Ct, Wheaton, IL 60189

    4beds
    3,150sqft
    Single Family Residence
    Built in 2002
    0.45 Acres Lot
    $881,500 Zestimate®
    $238/sqft
    $4,762 Estimated rent

    Home value

    $881,500

    $837,000 - $926,000

    $4,762/mo

    Zestimate® history
    Loading
    Loading...

    Owner options

    List your home for rent

    $4,762/mo

    Rent Zestimate®

    Find your next renter with Zillow Rental Manager. Plus, with online applications, you can quickly screen prospective tenants – for free.

    Learn more

    $4,762/mo

    Rent Zestimate®

    Refinance and save

    $5,212/mo

    Est. payment

    Refinancing to a lower rate could help reduce your monthly payments and save thousands over the life of the loan.

    See today's rates

    $5,212/mo

    Est. payment

    Explore your selling options

    Work with a Zillow partner agent

    Leverage their expertise and Zillow's premium Showcase listings to get your home seen by more buyers.

    Get started

    List with your own agent

    Get your home in front of millions of buyers by listing it on Zillow.

    Learn how to do it

    Sell it yourself

    Take full control of how buyers see your home on Zillow by listing For Sale by Owner (FSBO).

    List your home

    What's special

    Side entry garageCozy fireplacePrivate guest suiteCustom built-in fireplace surroundMultiple forest preservesGleaming hardwood floorsLarge storage room
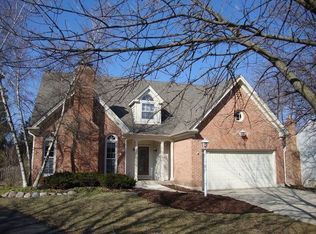
    Welcome to this gorgeous custom Colonial style home situated on nearly 1/2 acre lot in the highly desirable award winning Wheaton School District 200. Boasting 4 bedrooms and 3.5 bathrooms, this home provides ample space for any lifestyle. Step inside and be greeted by the elegant two story foyer and gleaming hardwood floors that flow seamlessly throughout. The heart of this home lies in the beautifully designed kitchen, featuring marble countertops, stainless steel appliances, and a huge center island perfect for meal preparation or entertaining guests. The adjacent dining room provides an ideal space for hosting family dinners or intimate gatherings. Enjoy warm summer evenings on the large backyard deck, perfect for barbecues and outdoor entertaining. A private oasis, the backyard offers mature trees and plenty of shaded places to relax. The warm and inviting family room features custom built-in fireplace surround and wainscott, providing a an inviting atmosphere. Working from home is a breeze in the conveniently located main level den/office space. Featuring beautiful coffered ceilings and glass pocket doors, it offers the perfect professional work environment. Located steps from the main front entry, meeting clients is easy and couldn't be more impressive. The finished walkout basement is the perfect space for additional living and recreation. Complete with a cozy fireplace, full bathroom, and even a game room area, everyone in the family will want to claim this space for their own. There is an additional large storage room for all the extras too. With little effort, this could be a perfect space to add a private guest suite for visiting friends or family. Additional highlights include 9' ceilings, vaulted/cathedral ceilings, and an abundance of natural light streaming through the many windows. The side entry garage adds to the convenience and charm of this home. This home is in immaculate condition and has numerous desirable features! It's prime location in Wheaton's prestigious school district, minutes to parks, multiple forest preserves, shopping, and expressways make this home is a true gem. Don't miss the opportunity to make it your own!

    Zillow last checked:

    Listing updated:

    Listing courtesy of:

    Neil Verhagen 630-668-8343,

    Baird & Warner

    Bought with:

    Melanie Young, ABR,CSC,RENE

    Keller Williams Premiere Properties

    Source: MRED as distributed by MLS GRID,MLS#: 11934953MLS Logo

    Facts & features

    Interior

    Bedrooms & bathrooms
    • Bedrooms: 4
    • Bathrooms: 4
    • Full bathrooms: 3
    • 1/2 bathrooms: 1
    Primary bedroom
    • Features: Flooring (Hardwood), Bathroom (Full)
    • Level: Second
    • Area: 304 Square Feet
    • Dimensions: 19X16
    Bedroom 2
    • Features: Flooring (Hardwood)
    • Level: Second
    • Area: 225 Square Feet
    • Dimensions: 15X15
    Bedroom 3
    • Features: Flooring (Hardwood)
    • Level: Second
    • Area: 195 Square Feet
    • Dimensions: 15X13
    Bedroom 4
    • Features: Flooring (Hardwood)
    • Level: Second
    • Area: 180 Square Feet
    • Dimensions: 15X12
    Dining room
    • Features: Flooring (Hardwood)
    • Level: Main
    • Area: 180 Square Feet
    • Dimensions: 15X12
    Family room
    • Features: Flooring (Hardwood)
    • Level: Main
    • Area: 345 Square Feet
    • Dimensions: 23X15
    Foyer
    • Features: Flooring (Hardwood)
    • Level: Main
    • Area: 162 Square Feet
    • Dimensions: 18X09
    Game room
    • Features: Flooring (Carpet)
    • Level: Basement
    • Area: 357 Square Feet
    • Dimensions: 21X17
    Kitchen
    • Features: Kitchen (Eating Area-Table Space, Island, Breakfast Room, Custom Cabinetry), Flooring (Hardwood)
    • Level: Main
    • Area: 242 Square Feet
    • Dimensions: 22X11
    Laundry
    • Features: Flooring (Ceramic Tile)
    • Level: Second
    • Area: 54 Square Feet
    • Dimensions: 09X06
    Recreation room
    • Features: Flooring (Carpet)
    • Level: Basement
    • Area: 450 Square Feet
    • Dimensions: 30X15
    Storage
    • Level: Basement
    • Area: 240 Square Feet
    • Dimensions: 20X12
    Study
    • Features: Flooring (Hardwood)
    • Level: Main
    • Area: 210 Square Feet
    • Dimensions: 15X14
    Heating
    • Natural Gas, Forced Air, Zoned
    Cooling
    • Central Air, Zoned
    Appliances
    • Included: Range, Microwave, Dishwasher, Refrigerator, Washer, Dryer, Disposal, Stainless Steel Appliance(s), Humidifier
    • Laundry: Gas Dryer Hookup
    Features
    • Cathedral Ceiling(s)
    • Windows: Screens
    • Basement: Finished,Full,Walk-Out Access
    • Attic: Full
    • Number of fireplaces: 2
    • Fireplace features: Gas Log, Family Room, Basement
    Interior area
    • Total structure area: 0
    • Total interior livable area: 3,150 sqft

    Property

    Parking
    • Total spaces: 3
    • Parking features: Concrete, Side Driveway, Garage Door Opener, On Site, Other, Attached, Garage
    • Attached garage spaces: 3
    • Has uncovered spaces: Yes
    Accessibility
    • Accessibility features: No Disability Access
    Features
    • Stories: 2
    • Patio & porch: Deck
    Lot
    • Size: 0.45 Acres
    • Dimensions: 110X159.04X138.63X156.47
    • Features: Corner Lot, Cul-De-Sac, Landscaped
    Details
    • Parcel number: 0530406058
    • Special conditions: None
    • Other equipment: Ceiling Fan(s), Sump Pump

    Construction

    Type & style
    • Home type: SingleFamily
    • Architectural style: Colonial,Traditional
    • Property subtype: Single Family Residence
    Materials
    • Brick, Fiber Cement
    • Foundation: Concrete Perimeter
    • Roof: Asphalt
    Condition
    • New construction: No
    • Year built: 2002

    Utilities & green energy

    • Electric: Circuit Breakers, 200+ Amp Service
    • Sewer: Public Sewer, Storm Sewer, Overhead Sewers
    • Water: Lake Michigan, Public

    Community & neighborhood

    Security
    • Security features: Carbon Monoxide Detector(s)
    Community
    • Community features: Sidewalks, Street Lights, Street Paved
    Location
    • Region: Wheaton

    HOA & financial

    HOA
    • Services included: None

    Other

    Other facts
    • Listing terms: Conventional
    • Ownership: Fee Simple

    Price history

    DateEventPrice
    4/5/2024Sold$750,000-3.8%$238/sqft
    Source: MRED as distributed by MLS GRID #11934953 Report a problem
    2/20/2024Contingent$779,900$248/sqft
    Source: MRED as distributed by MLS GRID #11934953 Report a problem
    1/18/2024Price change$779,900-2.5%$248/sqft
    Source: MRED as distributed by MLS GRID #11934953 Report a problem
    12/1/2023Listed for sale$799,900+0.1%$254/sqft
    Source: MRED as distributed by MLS GRID #11934953 Report a problem
    11/25/2023Listing removed--
    Source: Owner Report a problem
    10/22/2023Listed for sale$799,000+8.1%$254/sqft
    Source: Owner Report a problem
    5/18/2022Listing removed--
    Source: Owner Report a problem
    5/16/2022Listed for sale$739,000+69.9%$235/sqft
    Source: Owner Report a problem
    3/12/2001Sold$435,000+222.2%$138/sqft
    Source: Public Record Report a problem
    6/3/1997Sold$135,000$43/sqft
    Source: Public Record Report a problem

    Public tax history

    YearProperty taxesTax assessment
    2024$14,721 +8.2%$230,556 +8.6%
    2023$13,611 +3.5%$212,220 +5.8%
    2022$13,157 +0.9%$200,560 +2.4%
    2021$13,037 +0.6%$195,800 +0.9%
    2020$12,958 +2.6%$193,970 +2.7%
    2019$12,629 +11.8%$188,850 +10.9%
    2018$11,300 +1.6%$170,350 +3.8%
    2017$11,119 +1.3%$164,060 +4.2%
    2016$10,978 +0.6%$157,510 +4.8%
    2015$10,907 -7.8%$150,260 -5.7%
    2014$11,827 +3.2%$159,410 -0.3%
    2013$11,465 +3%$159,890 -4.1%
    2012$11,129 +3.3%$166,720 -6.4%
    2011$10,769 +2.9%$178,059 -5%
    2010$10,469 +4.8%$187,430 -2.4%
    2009$9,989 +1.5%$192,100
    2008$9,844 +4.4%$192,100 +4.8%
    2007$9,428 -2.1%$183,300 +2%
    2006$9,635 +4.4%$179,700 +7.1%
    2005$9,228 +4.7%$167,780 +7.3%
    2004$8,816 +2.9%$156,370 +8.4%
    2003$8,567 +0.1%$144,260 +0.9%
    2002$8,558 +21.4%$142,970 +570.3%
    2001$7,050 +324.6%$21,330 -16%
    2000$1,660 $25,380

    Find assessor info on the county website

    Neighborhood: 60189

    Nearby schools

    GreatSchools rating
    Schools provided by the listing agent
    • Elementary: Wiesbrook Elementary School
    • Middle: Hubble Middle School
    • High: Wheaton Warrenville South H S
    • District: 200

    Source: MRED as distributed by MLS GRID. This data may not be complete. We recommend contacting the local school district to confirm school assignments for this home.

    Get a cash offer in 3 minutes
    Find out how much your home could sell for in as little as 3 minutes with a no-obligation cash offer.
    Estimated market value
    $881,500
    Get a cash offer in 3 minutes
    Find out how much your home could sell for in as little as 3 minutes with a no-obligation cash offer.
    Estimated market value
    $881,500