Skip main navigation
Off market
  • $966,900

    2S730 Wendelin Ct, Wheaton, IL 60189

    4beds
    3,328sqft
    SingleFamily
    Built in 2001
    0.37 Acres Lot
    $966,900 Zestimate®
    $291/sqft
    $4,498 Estimated rent

    Home value

    $966,900

    $899,000 - $1.04M

    $4,498/mo

    Zestimate® history
    Loading
    Loading...

    Owner options

    List your home for rent

    $4,498/mo

    Rent Zestimate®

    Find your next renter with Zillow Rental Manager. Plus, with online applications, you can quickly screen prospective tenants – for free.

    Learn more

    $4,498/mo

    Rent Zestimate®

    Refinance and save

    $6,828/mo

    Est. payment

    Refinancing to a lower rate could help reduce your monthly payments and save thousands over the life of the loan.

    See today's rates

    $6,828/mo

    Est. payment

    Explore your selling options

    Work with a Zillow partner agent

    Leverage their expertise and Zillow's premium Showcase listings to get your home seen by more buyers.

    Get started

    List with your own agent

    Get your home in front of millions of buyers by listing it on Zillow.

    Learn how to do it

    Sell it yourself

    Take full control of how buyers see your home on Zillow by listing For Sale by Owner (FSBO).

    List your home

    What's special

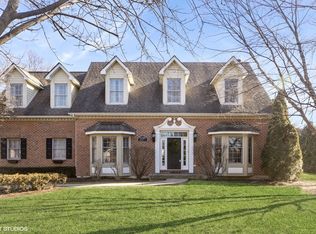
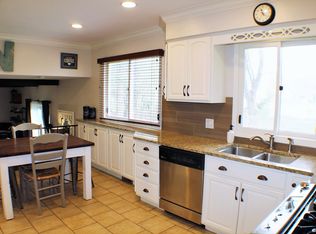
    Rare opportunity to own this stunning 5 bed, 3.1 bath home with over 3,300 sq ft in fantastic Wheaton location! Stunning entryway showcases granite tile foyer, grand staircase, and large coat closet (can also be converted to butler pantry). Kitchen is the entertainer's dream and boasts an abundance of white cabinetry, beautiful black granite countertops, huge island, high-end stainless steel appliances (2019 jenn-air fridge, double oven, stovetop and kitchen aid microwave) and additional wine bar space. Dining space is open to family room with vaulted ceilings, floor-to-ceiling 2-story brick fireplace, built-in bookcases, and skylights! Access your office/additional bedroom space off the entry through French doors. Spacious living room is open to formal dining room off the kitchen. Gleaming hardwood throughout main level and tons of natural light! 2nd level boasts gigantic master suite with tray ceilings complete with walk-in closet (that also has additional finished cedar storage room), and beautiful en-suite bathroom with separate double sinks, whirlpool/soaking tub, huge walk-in shower! 3 additional bedrooms are great size and have large closets! Enjoy your private yard with huge 4 seasons room with heat/ac, all screened windows, and skylights with access to maintenance-free, Weathers best deck. Massive finished, deep-pour English basement has large 5th bedroom, full bath with no-skid tile and walk-in shower, and gorgeous wet bar (with sink and refrigerator). Basement stairway has handicapped chair (can be removed upon request) and is perfect for in-law/guest space! Wine coolers, extra fridge/freezer all stay. Over-sized 3 car garage. Main level laundry room with utility sink! Updates include 2010: 2 furnaces (high efficiency maintained with Colton heating and cooling and new humidifiers on furnace. Walk to Wheaton Warrenville South HS and Jewel-Osco (sidewalks the whole way)! Minutes to I-88, shopping, dining, forest preserves, and more! AGENTS AND/OR PROSPECTIVE BUYERS EXPOSED TO COVID 19 OR WITH A COUGH OR FEVER ARE NOT TO ENTER THE HOME UNTIL THEY RECEIVE MEDICAL CLEARANCE.

    This property is not currently displayed as for sale or rent on Zillow. This may be different from what's on other websites or public sources.
    Facts & features

    Interior

    Bedrooms & bathrooms
    • Bedrooms: 4
    • Bathrooms: 3
    • Full bathrooms: 3
    • 1/2 bathrooms: 1
    Heating
    • Forced air, Gas
    Cooling
    • Central
    Appliances
    • Included: Dishwasher, Garbage disposal, Microwave, Range / Oven, Refrigerator
    Features
    • Flooring: Tile, Carpet, Hardwood
    • Basement: Finished
    • Has fireplace: Yes
    Interior area
    • Total interior livable area: 3,328 sqft

    Property

    Parking
    • Total spaces: 3
    • Parking features: Garage - Attached, Off-street
    Features
    • Exterior features: Wood, Brick
    Lot
    • Size: 0.37 Acres
    Details
    • Parcel number: 0530406060

    Construction

    Type & style
    • Home type: SingleFamily
    Materials
    • Roof: Asphalt
    Condition
    • Year built: 2001

    Utilities & green energy

    • Sewer: Sewer-Public

    Community & HOA

    Location
    • Region: Wheaton

    Financial & listing details

    • Price per square foot: $291/sqft
    • Tax assessed value: $281,237
    • Annual tax amount: $16,808

    Price history

    DateEventPrice
    10/9/2020Listing removed$650,000$195/sqft
    Source: Keller Williams Inspire #10797870 Report a problem
    7/30/2020Listed for sale$650,000+420%$195/sqft
    Source: Keller Williams Inspire #10797870 Report a problem
    12/8/1999Sold$125,000-26.5%$38/sqft
    Source: Public Record Report a problem
    6/22/1999Sold$170,000$51/sqft
    Source: Public Record Report a problem

    Public tax history

    YearProperty taxesTax assessment
    2024$16,808 +4.7%$281,237 +8.6%
    2023$16,054 +2.1%$258,870 +5.5%
    2022$15,719 +1%$245,440 +2.4%
    2021$15,566 -1.6%$239,610 +0.9%
    2020$15,811 +2.6%$237,370 +2.7%
    2019$15,410 +5.9%$231,110 +5.3%
    2018$14,547 -2.4%$219,570 -0.1%
    2017$14,898 +3.8%$219,780 +4.2%
    2016$14,346 +0.8%$211,000 +4.8%
    2015$14,236 +5.1%$201,290 +7.8%
    2014$13,549 +3.2%$186,750 -0.3%
    2013$13,135 +2.4%$187,310 -4.1%
    2012$12,832 +3.2%$195,310 -6.4%
    2011$12,430 +2.8%$208,601 -5%
    2010$12,094 +3.3%$219,580 -3.7%
    2009$11,709 -0.3%$228,130
    2008$11,745 +4.4%$228,130 +4.8%
    2007$11,246 -2.2%$217,680 +2%
    2006$11,494 +4.4%$213,410 +7.1%
    2005$11,012 +4.6%$199,260 +7.3%
    2004$10,524 +3%$185,700 +8.4%
    2003$10,213 +0.1%$171,310 +0.9%
    2002$10,203 +3.3%$169,780 +7.5%
    2001$9,876 $157,950
    Find assessor info on the county website

    Neighborhood: 60189

    Nearby schools

    GreatSchools rating
    Schools provided by the listing agent
    • Elementary: Wiesbrook Elementary School
    • Middle: Hubble Middle School
    • High: Wheaton Warrenville South H S

    Source: The MLS. This data may not be complete. We recommend contacting the local school district to confirm school assignments for this home.

    Get a cash offer in 3 minutes
    Find out how much your home could sell for in as little as 3 minutes with a no-obligation cash offer.
    Estimated market value
    $966,900
    Get a cash offer in 3 minutes
    Find out how much your home could sell for in as little as 3 minutes with a no-obligation cash offer.
    Estimated market value
    $966,900