Skip main navigation
Closed
  • $305,000

    2S723 Timber Dr, Warrenville, IL 60555

    2beds
    1,403sqft
    Duplex, Single Family Residence
    Built in 1987
    -- sqft lot
    $318,100 Zestimate®
    $217/sqft
    $2,323 Estimated rent

    Home value

    $318,100

    Estimated sales range

    Not available

    $2,323/mo

    Zestimate® history
    Loading
    Loading...

    Owner options

    List your home for rent

    $2,323/mo

    Rent Zestimate®

    Find your next renter with Zillow Rental Manager. Plus, with online applications, you can quickly screen prospective tenants – for free.

    Learn more

    $2,323/mo

    Rent Zestimate®

    Refinance and save

    $2,374/mo

    Est. payment

    Refinancing to a lower rate could help reduce your monthly payments and save thousands over the life of the loan.

    See today's rates

    $2,374/mo

    Est. payment

    Explore your selling options

    Work with a Zillow partner agent

    Leverage their expertise and Zillow's premium Showcase listings to get your home seen by more buyers.

    Get started

    List with your own agent

    Get your home in front of millions of buyers by listing it on Zillow.

    Learn how to do it

    Sell it yourself

    Take full control of how buyers see your home on Zillow by listing For Sale by Owner (FSBO).

    List your home

    What's special

    Cozy fireplaceSecond cozy fireplaceBrand new engineered hwOversized walk in pantryLovely patioVaulted ceilingsSecond floor laundry
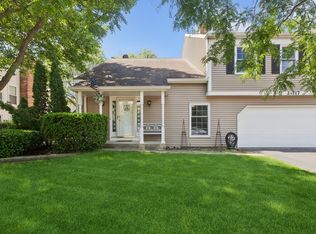
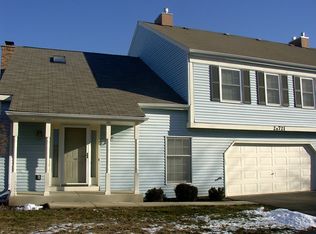
    Multiple offers received please submit highest and best by 3pm May 21st!!! Highly sought-after townhome in quaint Warrenville Lakes!! This adorable home offers a spacious Living Room with a cozy fireplace and access to a lovely patio to bbq or sip your coffee while enjoying a beautiful garden full of perennials all summer long~ The Kitchen flows into the Dining Room and offers garage access and an oversized walk in pantry~ A loft overlooks the Living Room and front entry which features a SECOND cozy fireplace, vaulted ceilings and skylight, perfect for a reading area, office, or entertaining~ Super convenient SECOND FLOOR LAUNDRY directly between both bedrooms~ Lovely Hardwood flooring throughout including Brand NEW engineered HW just installed on first floor! ~ Steps from walking/biking path in beautiful Blackwell Forest Preserve. Conveniently located to pretty much everything you need!! Just a few minutes to Butterfield Rd, Rte. 59 and I-88~ 10 minutes to downtown Naperville~ Surrounded by grocery stores, top restaurants, shopping and more!! Nothing left to do but move in!

    Zillow last checked:

    Listing updated:

    Listed by:

    Debora McKay 630-377-1771,

    Coldwell Banker Realty,

    Dana Mascenic 815-793-7343,

    Coldwell Banker Realty

    Bought with:

    Becky Chase VanderVeen, C-RET,GRI

    Realty Executives Premier Illinois

    Source: MRED as distributed by MLS GRID,MLS#: 12314819MLS Logo

    Facts & features

    Interior

    Bedrooms & bathrooms
    • Bedrooms: 2
    • Bathrooms: 2
    • Full bathrooms: 1
    • 1/2 bathrooms: 1
    Rooms
    • Room types: Loft, Eating Area
    Primary bedroom
    • Features: Flooring (Hardwood)
    • Level: Second
    • Area: 176 Square Feet
    • Dimensions: 16X11
    Bedroom 2
    • Features: Flooring (Hardwood)
    • Level: Second
    • Area: 130 Square Feet
    • Dimensions: 13X10
    Eating area
    • Features: Flooring (Hardwood)
    • Level: Main
    • Area: 110 Square Feet
    • Dimensions: 11X10
    Kitchen
    • Features: Kitchen (Eating Area-Table Space, Pantry-Closet), Flooring (Hardwood)
    • Level: Main
    • Area: 110 Square Feet
    • Dimensions: 11X10
    Laundry
    • Features: Flooring (Vinyl)
    • Level: Second
    • Area: 36 Square Feet
    • Dimensions: 6X6
    Living room
    • Features: Flooring (Hardwood)
    • Level: Main
    • Area: 187 Square Feet
    • Dimensions: 17X11
    Loft
    • Features: Flooring (Hardwood), Window Treatments (All)
    • Level: Second
    • Area: 247 Square Feet
    • Dimensions: 19X13
    Heating
    • Natural Gas, Forced Air
    Cooling
    • Central Air
    Appliances
    • Included: Range, Microwave, Dishwasher, Refrigerator, Washer, Dryer, Disposal
    • Laundry: Upper Level
    Features
    • Cathedral Ceiling(s)
    • Flooring: Hardwood
    • Windows: Screens, Skylight(s)
    • Basement: None
    • Number of fireplaces: 2
    • Fireplace features: Attached Fireplace Doors/Screen, Gas Starter, Living Room, Loft
    • Common walls with other units/homes: End Unit
    Interior area
    • Total structure area: 1,403
    • Total interior livable area: 1,403 sqft

    Property

    Parking
    • Total spaces: 2
    • Parking features: Asphalt, Garage Door Opener, On Site, Garage Owned, Attached, Garage
    • Attached garage spaces: 2
    • Has uncovered spaces: Yes
    Accessibility
    • Accessibility features: No Disability Access
    Features
    • Patio & porch: Patio
    Lot
    • Size: 1,081 Square Feet
    • Dimensions: 23X47
    • Features: Common Grounds
    Details
    • Parcel number: 0427416019
    • Special conditions: None
    • Other equipment: Ceiling Fan(s)

    Construction

    Type & style
    • Home type: MultiFamily
    • Property subtype: Duplex, Single Family Residence
    Materials
    • Vinyl Siding, Brick
    • Foundation: Concrete Perimeter
    • Roof: Asphalt
    Condition
    • New construction: No
    • Year built: 1987

    Utilities & green energy

    • Electric: Circuit Breakers
    • Sewer: Public Sewer
    • Water: Public

    Community & HOA

    Community
    • Subdivision: Warrenville Lakes
    HOA
    • Has HOA: Yes
    • Services included: Insurance, Exterior Maintenance, Lawn Care, Scavenger, Snow Removal
    • HOA fee: $238 monthly
    Location
    • Region: Warrenville

    Financial & listing details

    • Price per square foot: $217/sqft
    • Annual tax amount: $4,747
    • Date on market: 3/20/2025
    • Listing terms: Conventional
    • Ownership: Fee Simple w/ HO Assn.

    Price history

    DateEventPrice
    6/23/2025Sold$305,000+3.4%$217/sqft
    Source: MRED as distributed by MLS GRID #12314819 Report a problem
    5/22/2025Contingent$295,000$210/sqft
    Source: MRED as distributed by MLS GRID #12314819 Report a problem
    5/14/2025Listed for sale$295,000$210/sqft
    Source: MRED as distributed by MLS GRID #12314819 Report a problem
    4/5/2025Contingent$295,000$210/sqft
    Source: MRED as distributed by MLS GRID #12314819 Report a problem
    3/27/2025Listed for sale$295,000$210/sqft
    Source: MRED as distributed by MLS GRID #12314819 Report a problem
    3/27/2025Contingent$295,000$210/sqft
    Source: MRED as distributed by MLS GRID #12314819 Report a problem
    3/20/2025Listed for sale$295,000$210/sqft
    Source: MRED as distributed by MLS GRID #12314819 Report a problem

    Public tax history

    Tax history is unavailable.

    Neighborhood: 60555

    Nearby schools

    GreatSchools rating
    Schools provided by the listing agent
    • Elementary: Johnson Elementary School
    • Middle: Hubble Middle School
    • High: Wheaton Warrenville South H S
    • District: 200

    Source: MRED as distributed by MLS GRID. This data may not be complete. We recommend contacting the local school district to confirm school assignments for this home.

    Get a cash offer in 3 minutes
    Find out how much your home could sell for in as little as 3 minutes with a no-obligation cash offer.
    Estimated market value
    $318,100
    Get a cash offer in 3 minutes
    Find out how much your home could sell for in as little as 3 minutes with a no-obligation cash offer.
    Estimated market value
    $318,100