Skip main navigation
Closed
  • $307,123

    2S729 Timber Dr, Warrenville, IL 60555

    2beds
    1,403sqft
    Townhouse, Single Family Residence
    Built in 1987
    1,092.5 Square Feet Lot
    $326,500 Zestimate®
    $219/sqft
    $2,472 Estimated rent

    Home value

    $326,500

    $297,000 - $359,000

    $2,472/mo

    Zestimate® history
    Loading
    Loading...

    Owner options

    List your home for rent

    $2,472/mo

    Rent Zestimate®

    Find your next renter with Zillow Rental Manager. Plus, with online applications, you can quickly screen prospective tenants – for free.

    Learn more

    $2,472/mo

    Rent Zestimate®

    Refinance and save

    $2,399/mo

    Est. payment

    Refinancing to a lower rate could help reduce your monthly payments and save thousands over the life of the loan.

    See today's rates

    $2,399/mo

    Est. payment

    Explore your selling options

    Work with a Zillow partner agent

    Leverage their expertise and Zillow's premium Showcase listings to get your home seen by more buyers.

    Get started

    List with your own agent

    Get your home in front of millions of buyers by listing it on Zillow.

    Learn how to do it

    Sell it yourself

    Take full control of how buyers see your home on Zillow by listing For Sale by Owner (FSBO).

    List your home

    What's special

    Gas fireplaceGenerous bedroomsWet barBrand new kitchenGranite countersWhite cabinetsSubway tile backsplash
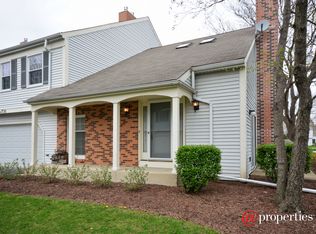
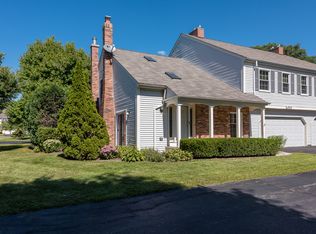
    Wonderfully updated and well maintained townhome is move in ready with brand new kitchen 2019 including white cabinets, granite counters, subway tile backsplash, and new microwave. New dishwasher 2025. Range was replace in 2013. Living room features gas fireplace for cozy winter nights. Two generous bedrooms plus loft family room with another gas fireplace and wet bar with gorgeous up to date shelving above bar area is a great space to relax. Both bathrooms have been updated in today's style, upstairs one just redone in 2021. Attic features plywood decking for excellent storage. 2 car attached garage with opener conveniently located next to the kitchen. Large newer patio off the side of the unit right off the living room makes for grilling and enjoying those beautiful days/nights! Great neighborhood with plenty of sidewalks and close to park and pond, minutes to I88. Roof was replaced in 2014 and siding just done in 2020 all done through the HOA. Well managed association. Everything has been done for you to move in and enjoy!

    Zillow last checked:

    Listing updated:

    Listing courtesy of:

    Allyson Fernandes 815-838-7030,

    Coldwell Banker Real Estate Group

    Bought with:

    Brian Caron

    Dream Town Real Estate

    Source: MRED as distributed by MLS GRID,MLS#: 12294054MLS Logo

    Facts & features

    Interior

    Bedrooms & bathrooms
    • Bedrooms: 2
    • Bathrooms: 2
    • Full bathrooms: 1
    • 1/2 bathrooms: 1
    Primary bedroom
    • Features: Flooring (Carpet), Window Treatments (Blinds, Curtains/Drapes)
    • Level: Second
    • Area: 176 Square Feet
    • Dimensions: 16X11
    Bedroom 2
    • Features: Flooring (Carpet), Window Treatments (Blinds)
    • Level: Second
    • Area: 132 Square Feet
    • Dimensions: 12X11
    Dining room
    • Features: Flooring (Wood Laminate)
    • Level: Main
    • Area: 110 Square Feet
    • Dimensions: 11X10
    Family room
    • Features: Flooring (Carpet)
    • Level: Second
    • Area: 247 Square Feet
    • Dimensions: 19X13
    Kitchen
    • Features: Kitchen (Eating Area-Breakfast Bar), Flooring (Wood Laminate)
    • Level: Main
    • Area: 110 Square Feet
    • Dimensions: 11X10
    Living room
    • Features: Flooring (Wood Laminate)
    • Level: Main
    • Area: 221 Square Feet
    • Dimensions: 17X13
    Heating
    • Natural Gas, Forced Air
    Cooling
    • Central Air
    Appliances
    • Included: Range, Dishwasher, Refrigerator, Disposal, Stainless Steel Appliance(s)
    • Laundry: Upper Level, Gas Dryer Hookup, In Unit
    Features
    • Cathedral Ceiling(s), Wet Bar
    • Flooring: Laminate
    • Windows: Skylight(s)
    • Basement: None
    • Number of fireplaces: 2
    • Fireplace features: Wood Burning, Gas Log, Family Room, Living Room
    • Common walls with other units/homes: End Unit
    Interior area
    • Total structure area: 0
    • Total interior livable area: 1,403 sqft

    Property

    Parking
    • Total spaces: 2
    • Parking features: Asphalt, Garage Door Opener, On Site, Garage Owned, Attached, Garage
    • Attached garage spaces: 2
    • Has uncovered spaces: Yes
    Accessibility
    • Accessibility features: No Disability Access
    Features
    • Patio & porch: Patio, Porch
    Lot
    • Size: 1,092 sqft
    • Dimensions: 23 X 47.5
    • Features: Cul-De-Sac
    Details
    • Parcel number: 0427416030
    • Special conditions: None
    • Other equipment: TV-Cable

    Construction

    Type & style
    • Home type: Townhouse
    • Property subtype: Townhouse, Single Family Residence
    Materials
    • Vinyl Siding, Brick
    • Foundation: Concrete Perimeter
    • Roof: Asphalt
    Condition
    • New construction: No
    • Year built: 1987

    Utilities & green energy

    • Electric: Circuit Breakers, 100 Amp Service
    • Sewer: Public Sewer
    • Water: Public
    • Utilities for property: Cable Available

    Community & neighborhood

    Location
    • Region: Warrenville
    • Subdivision: Warrenville Lakes

    HOA & financial

    HOA
    • Has HOA: Yes
    • HOA fee: $238 monthly
    • Amenities included: Park
    • Services included: Insurance, Exterior Maintenance, Lawn Care, Scavenger, Snow Removal

    Other

    Other facts
    • Listing terms: Conventional
    • Ownership: Fee Simple w/ HO Assn.

    Price history

    DateEventPrice
    4/10/2025Sold$307,123+2.7%$219/sqft
    Source: MRED as distributed by MLS GRID #12294054 Report a problem
    2/22/2025Pending sale$299,000$213/sqft
    Source: Coldwell Banker Real Estate Group #12294054 Report a problem
    2/22/2025Contingent$299,000$213/sqft
    Source: MRED as distributed by MLS GRID #12294054 Report a problem
    2/19/2025Listed for sale$299,000+54.1%$213/sqft
    Source: MRED as distributed by MLS GRID #12294054 Report a problem
    2/24/2020Sold$194,000-3%$138/sqft
    Source: MRED as distributed by MLS GRID #10580289 Report a problem
    1/6/2020Pending sale$199,900$142/sqft
    Source: Realty Executives Premiere #10580289 Report a problem
    11/23/2019Listed for sale$199,900+29%$142/sqft
    Source: Realty Executives Premiere #10580289 Report a problem
    9/23/2013Sold$155,000-2.8%$110/sqft
    Source: Public Record Report a problem
    7/21/2013Listed for sale$159,500-6.1%$114/sqft
    Source: Vflyer Homes #08399361 Report a problem
    10/1/2011Listing removed$169,900$121/sqft
    Source: Charles B. Doss & Co., Realtors #07809002 Report a problem
    9/9/2011Listed for sale$169,900-5.3%$121/sqft
    Source: Charles B. Doss & Co., Realtors #07809002 Report a problem
    1/21/2011Listing removed$179,500$128/sqft
    Source: RE/MAX Excels #07617975 Report a problem
    8/28/2010Listed for sale$179,500+13.6%$128/sqft
    Source: RE/MAX Excels #07617975 Report a problem
    3/13/2003Sold$158,000+28.5%$113/sqft
    Source: Public Record Report a problem
    11/25/1998Sold$123,000$88/sqft
    Source: Public Record Report a problem

    Public tax history

    YearProperty taxesTax assessment
    2024$5,040 +6.1%$77,223 +9.5%
    2023$4,749 +3.6%$70,530 +7%
    2022$4,586 +5.5%$65,910 +4.3%
    2021$4,346 +2.7%$63,180 +3.7%
    2020$4,230 +5%$60,940 +5%
    2019$4,028 +6.6%$58,030 +6%
    2018$3,777 +3.1%$54,750 +5.2%
    2017$3,665 +4.4%$52,030 +7.3%
    2016$3,509 +4.4%$48,510 +8%
    2015$3,361 -2%$44,900 0%
    2014$3,429 -0.8%$44,910 -3.5%
    2013$3,457 -1.3%$46,550 -7.9%
    2012$3,504 -0.6%$50,530 -9.5%
    2011$3,525 -0.4%$55,840 -7.2%
    2010$3,541 +2.8%$60,190 -4.4%
    2009$3,445 +0.8%$62,960
    2008$3,419 +6.3%$62,960 +7.2%
    2007$3,217 +2.3%$58,730 +4.9%
    2006$3,146 -5.2%$55,960 -2.7%
    2005$3,319 +3.5%$57,510 +6.1%
    2004$3,208 +0.9%$54,210 +7%
    2003$3,178 +9.1%$50,660 +8%
    2002$2,914 +4.2%$46,910 +7.5%
    2001$2,796 +7.8%$43,640 +9.4%
    2000$2,593 $39,890

    Find assessor info on the county website

    Neighborhood: 60555

    Nearby schools

    GreatSchools rating
    Schools provided by the listing agent
    • Elementary: Johnson Elementary School
    • Middle: Hubble Middle School
    • High: Wheaton Warrenville South H S
    • District: 200

    Source: MRED as distributed by MLS GRID. This data may not be complete. We recommend contacting the local school district to confirm school assignments for this home.

    Get a cash offer in 3 minutes
    Find out how much your home could sell for in as little as 3 minutes with a no-obligation cash offer.
    Estimated market value
    $326,500
    Get a cash offer in 3 minutes
    Find out how much your home could sell for in as little as 3 minutes with a no-obligation cash offer.
    Estimated market value
    $326,500